Skip main navigation
Active
  • Listed by: BobbyVan Realty • Robert Van Laarhoven
    $725,000

    262 Daniel Webster Highway, Boscawen, NH 03303

    4beds
    2,269sqft
    : 
    $5,215/mo
    Get pre-qualified
    Ranch
    Built in 2006
    1.08 Acres Lot
    $-- Zestimate®
    $320/sqft
    $-- HOA

    What's special

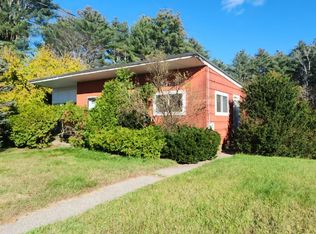
    Rare Multi Generational Opportunity with ADU, 4 Car Garage & 1.08 Acres! Discover the perfect blend of space, flexibility, and income potential at 262 Daniel Webster Highway in Boscawen, NH. Situated on a generous 1.08 acre lot, this unique property features a spacious 2 bedroom, 2 bath main home along with a fully separate 2 bedroom, 1 bath Accessory Dwelling Unit (ADU) ideal for extended family, guests, or rental income. The main residence offers comfortable living with a functional layout, while the ADU provides privacy and independence for occupants. Whether you're seeking a multi generational living arrangement or an investment opportunity, this property delivers exceptional versatility. Car enthusiasts, hobbyists, and those needing extra storage will appreciate the impressive 4 car garage, offering ample room for vehicles, equipment, and workshop space. The expansive yard provides plenty of room for gardening, recreation, entertaining, or simply enjoying the peaceful New Hampshire surroundings. Conveniently located with easy access to Concord, local amenities, shopping, dining, and major commuter routes, this property combines country charm with everyday convenience. Property Highlights: • 2 bedroom, 2 bath primary residence • Separate 2 bedroom, 1 bath ADU • 4 car garage with abundant storage and workspace • 1.08 acre lot • Ideal for multi-generational living or rental income • Convenient Boscawen location near Concord and major routes Opportunities like this don't come along often. Schedule your showing today and explore the possibilities that await at 262 Daniel Webster Highway!
    17 days
    396
    4

    Zillow last checked:

    Listing updated:

    Listed by:

    Robert Van Laarhoven,

    BobbyVan Realty 603-505-0518

    Source: PrimeMLS,MLS#: 5105201MLS Logo

      Facts & features

      Interior

      Bedrooms & bathrooms
      • Bedrooms: 4
      • Bathrooms: 3
      • Full bathrooms: 3
      Heating
      • Oil, Hot Water, Zoned
      Cooling
      • None
      Appliances
      • Included: Dishwasher, Dryer, Electric Range, Refrigerator, Washer
      • Laundry: 1st Floor Laundry, In Basement
      Features
      • Dining Area, In-Law/ADU, Kitchen/Dining, Primary BR w/ BA, Natural Light
      • Flooring: Bamboo, Carpet, Laminate, Tile
      • Basement: Daylight,Full,Partially Finished,Walkout,Exterior Entry,Walk-Out Access
      • Attic: Attic with Hatch/Scuttle
      Interior area
      • Total structure area: 2,703
      • Total interior livable area: 2,269 sqft
      • Finished area above ground: 2,030
      • Finished area below ground: 239

      Property

      Parking
      • Total spaces: 4
      • Parking features: Gravel, Paved, Driveway, Garage
      • Garage spaces: 4
      • Has uncovered spaces: Yes
      Features
      • Levels: One
      • Stories: 1
      • Patio & porch: Porch
      • Has view: Yes
      • Frontage length: Road frontage: 129
      Lot
      • Size: 1.08 Acres
      • Features: Landscaped, Views, Wooded
      Details
      • Parcel number: BOSCM00079B000070L000001
      • Zoning description: R1 W

      Construction

      Type & style
      • Home type: SingleFamily
      • Architectural style: Ranch
      • Property subtype: Ranch
      Materials
      • Wood Frame, Vinyl Siding
      • Foundation: Concrete
      • Roof: Architectural Shingle
      Condition
      • New construction: No
      • Year built: 2006

      Utilities & green energy

      • Electric: 200+ Amp Service, Circuit Breakers
      • Sewer: Leach Field, Private Sewer, Septic Tank
      • Utilities for property: Cable

      Community & HOA

      Community
      • Security: Smoke Detector(s)
      Location
      • Region: Boscawen

      Financial & listing details

      • Price per square foot: $320/sqft
      • Tax assessed value: $413,000
      • Annual tax amount: $8,590
      • Date on market: 8/15/2026
      • Road surface type: Paved

        Estimated market value

        Not available

        Estimated sales range

        Not available

        Not available

        Price history

        DateEventPrice
        8/23/2026Listed for sale$725,000+80.8%$320/sqft
        Source: PrimeMLS #5105201 Report a problem
        12/8/2023Sold$401,000$177/sqft
        Source: Public Record Report a problem

        Public tax history

        YearProperty taxesTax assessment
        2024$7,954 +1.5%$413,000 +2.4%
        2023$7,838 +5.5%$403,400 +68.2%
        2022$7,427 +15.6%$239,800
        2020$6,424 -4.7%$239,800
        2019$6,743 +5.7%$239,800
        2018$6,379 +22.8%$239,800 +38.4%
        2017$5,194 +4.8%$173,300
        2016$4,958 -2.7%$173,300
        2015$5,095 +3%$173,300
        2014$4,948 +5.5%$173,300
        2013$4,689 -11.4%$173,300 -31.1%
        2012$5,292 $251,400
        2011$5,292 +0.3%$251,400
        2010$5,274 -8.1%$251,400 -5.4%
        2009$5,739 -7.5%$265,700 +1%
        2008$6,204 +27.3%$263,100 +2.8%
        2007$4,872 $255,900
        Find assessor info on the county website

        Monthly payment

        Est. payment

        Payment breakdown

        Explore the cost of this home by adjusting the details. Changes won't be saved.
        All calculations are estimates and provided by Zillow, Inc. for informational purposes only. Actual amounts may vary.
        HOA fees may include property taxes on listings classified as Co-Ops. Contact the listing agent and/or owner for fee details.
        See how much you could borrow to make a competitive offer.

        Climate risks

        Neighborhood: 03303

        Getting around

        0 / 100
        Car-Dependent
        23 / 100
        Somewhat Bikeable

        Nearby schools

        GreatSchools rating
        Schools provided by the listing agent
        • Elementary: Boscawen Elementary School
        • Middle: Merrimack Valley Middle School
        • High: Merrimack Valley High School
        • District: Merrimack Valley SAU #46

        Source: PrimeMLS. This data may not be complete. We recommend contacting the local school district to confirm school assignments for this home.

        A local agent can set up tours, give advice and negotiate with sellers.

        A local lender can help you make sure your offer is ready when you are.

        Browse local experts