Skip main navigation
Closed
  • $452,500

    262 Dewey St, Dayton, NV 89403

    3beds
    1,532sqft
    Single Family Residence
    Built in 2015
    0.28 Acres Lot
    $441,900 Zestimate®
    $295/sqft
    $2,518 Estimated rent

    Home value

    $441,900

    $420,000 - $464,000

    $2,518/mo

    Zestimate® history
    Loading
    Loading...

    Owner options

    List your home for rent

    $2,518/mo

    Rent Zestimate®

    Find your next renter with Zillow Rental Manager. Plus, with online applications, you can quickly screen prospective tenants – for free.

    Learn more

    $2,518/mo

    Rent Zestimate®

    Refinance and save

    $2,604/mo

    Est. payment

    Refinancing to a lower rate could help reduce your monthly payments and save thousands over the life of the loan.

    See today's rates

    $2,604/mo

    Est. payment

    Explore your selling options

    Work with a Zillow partner agent

    Leverage their expertise and Zillow's premium Showcase listings to get your home seen by more buyers.

    Get started

    List with your own agent

    Get your home in front of millions of buyers by listing it on Zillow.

    Learn how to do it

    Sell it yourself

    Take full control of how buyers see your home on Zillow by listing For Sale by Owner (FSBO).

    List your home

    What's special


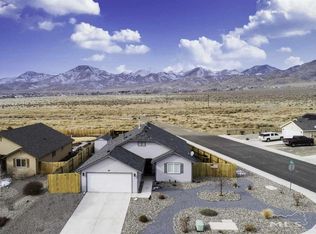
    Quiet location just a minutes from HWY50 for easy commute. This turn key, 2015 built home offers lovely views of the surrounding hills, open skies, amazing sunrises and sunsets. Home is very well cared for and offers plenty room for RV, oversized garage for all the toys for the family. Outdoor adventures offered by the near, seemingly endless BLM lands. For the investors in mind, ROI could be a bit above 5% as a rental property. Low Property tax and no HOA fees are complimenting this clean home.

    Zillow last checked:

    Listing updated:

    Listed by:

    Susie Haddock S.175457 775-544-0525,

    Sierra Sotheby's Intl. Realty,

    Susie Haddock S.175457 775-544-0525,

    Sierra Sotheby's Intl. Realty

    Bought with:

    Pamela Munoz, S.198281

    RE/MAX Professionals-Reno

    Source: NNRMLS,MLS#: 240013014MLS Logo

    Facts & features

    Interior

    Bedrooms & bathrooms
    • Bedrooms: 3
    • Bathrooms: 2
    • Full bathrooms: 2
    Heating
    • ENERGY STAR Qualified Equipment, Natural Gas, Solar
    Cooling
    • Central Air, ENERGY STAR Qualified Equipment, Refrigerated
    Appliances
    • Included: Dishwasher, Electric Cooktop, Electric Oven, Electric Range, ENERGY STAR Qualified Appliances, Microwave, Oven, Refrigerator
    • Laundry: Cabinets, Laundry Area, Laundry Room
    Features
    • Breakfast Bar, Ceiling Fan(s), High Ceilings, Pantry, Master Downstairs, Walk-In Closet(s)
    • Flooring: Ceramic Tile, Laminate
    • Windows: Double Pane Windows, Vinyl Frames
    • Has fireplace: No
    Interior area
    • Total structure area: 1,532
    • Total interior livable area: 1,532 sqft

    Property

    Parking
    • Total spaces: 2
    • Parking features: Assigned, Attached, Garage Door Opener, RV Access/Parking
    • Attached garage spaces: 2
    Features
    • Stories: 1
    • Fencing: Back Yard,Full
    • Has view: Yes
    • View description: Desert, Mountain(s), Trees/Woods, Valley
    Lot
    • Size: 0.28 Acres
    • Features: Landscaped, Level, Open Lot, Sprinklers In Front, Sprinklers In Rear
    Details
    • Additional structures: Barn(s), Outbuilding
    • Parcel number: 02954203
    • Zoning: E1

    Construction

    Type & style
    • Home type: SingleFamily
    • Property subtype: Single Family Residence
    Materials
    • Foundation: Crawl Space
    • Roof: Composition,Pitched,Shingle
    Condition
    • Year built: 2015

    Utilities & green energy

    • Sewer: Public Sewer
    • Water: Public
    • Utilities for property: Cable Available, Electricity Available, Internet Available, Phone Available, Sewer Available, Water Available, Cellular Coverage, Water Meter Installed
    Green energy
    • Energy generation: Solar

    Community & neighborhood

    Security
    • Security features: Smoke Detector(s)
    Location
    • Region: Dayton
    • Subdivision: Canyon Estates Ph 12

    Other

    Other facts
    • Listing terms: 1031 Exchange,Cash,Conventional,FHA,VA Loan

    Price history

    DateEventPrice
    11/7/2024Sold$452,500-0.5%$295/sqft
    Source: NNRMLS #240013014 Report a problem
    10/22/2024Pending sale$455,000$297/sqft
    Source: NNRMLS #240013014 Report a problem
    10/9/2024Price change$455,000+5.8%$297/sqft
    Source: NNRMLS #240013014 Report a problem
    4/24/2023Pending sale$429,900$281/sqft
    Source: NNRMLS #230003684 Report a problem
    4/21/2023Listed for sale$429,900$281/sqft
    Source: NNRMLS #230003684 Report a problem

    Public tax history

    Tax history is unavailable.

    Neighborhood: 89403

    Nearby schools

    GreatSchools rating
    Schools provided by the listing agent
    • Elementary: Riverview
    • Middle: Dayton
    • High: Dayton

    Source: NNRMLS. This data may not be complete. We recommend contacting the local school district to confirm school assignments for this home.

    Get a cash offer in 3 minutes
    Find out how much your home could sell for in as little as 3 minutes with a no-obligation cash offer.
    Estimated market value
    $441,900
    Get a cash offer in 3 minutes
    Find out how much your home could sell for in as little as 3 minutes with a no-obligation cash offer.
    Estimated market value
    $441,900