Skip main navigation
Pending
  • $1,551,773

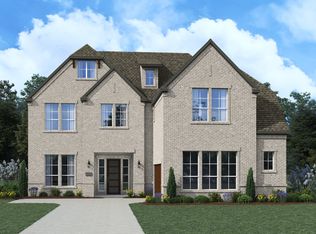
    262 Driscoll St, Allen, TX 75013

    5beds
    4,491sqft
    : 
    Loading
    Get pre-qualified
    Single Family Residence
    Built in 2026
    0.3 Acres Lot
    $-- Zestimate®
    $346/sqft
    $96/mo HOA

    What's special

    131 days
    |
    23
    |
    0
    |

    Zillow last checked:

    Listing updated:

    Listed by:

    Hunter Dehn 0595834 214-500-5222,

    Hunter Dehn Realty 214-500-5222

    Source: NTREIS,MLS#: 21193088

      Facts & features

      Interior

      Bedrooms & bathrooms
      • Bedrooms: 5
      • Bathrooms: 6
      • Full bathrooms: 5
      • 1/2 bathrooms: 1
      Primary bedroom
      • Features: Linen Closet, Walk-In Closet(s)
      • Level: First
      • Dimensions: 15 x 16
      Bedroom
      • Features: Walk-In Closet(s)
      • Level: First
      • Dimensions: 11 x 15
      Bedroom
      • Features: Walk-In Closet(s)
      • Level: Second
      • Dimensions: 11 x 17
      Bedroom
      • Features: Walk-In Closet(s)
      • Level: Second
      • Dimensions: 13 x 14
      Bedroom
      • Level: Second
      • Dimensions: 12 x 12
      Breakfast room nook
      • Level: First
      • Dimensions: 8 x 8
      Living room
      • Level: First
      • Dimensions: 17 x 17
      Heating
      • Central, Natural Gas, Zoned
      Cooling
      • Central Air, Electric, Zoned
      Appliances
      • Included: Convection Oven, Dishwasher, Electric Oven, Gas Cooktop, Disposal, Gas Water Heater, Microwave, Tankless Water Heater, Vented Exhaust Fan
      Features
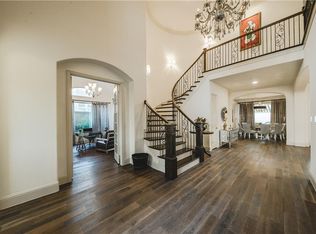
      • Decorative/Designer Lighting Fixtures, High Speed Internet, Cable TV, Vaulted Ceiling(s), Wired for Sound
      • Flooring: Carpet, Ceramic Tile, Other
      • Has basement: No
      • Number of fireplaces: 1
      • Fireplace features: Decorative, Gas Log, Other
      Interior area
      • Total interior livable area: 4,491 sqft

      Property

      Parking
      • Total spaces: 3
      • Parking features: Door-Multi, Garage Faces Front, Garage, Garage Door Opener, Tandem
      • Attached garage spaces: 3
      Features
      • Levels: Two
      • Stories: 2
      • Patio & porch: Covered
      • Exterior features: Rain Gutters
      • Pool features: None
      • Fencing: Wood
      Lot
      • Size: 0.3 Acres
      • Features: Back Yard, Interior Lot, Lawn, Landscaped, Subdivision, Sprinkler System
      Details
      • Parcel number: R1349800F00901

      Construction

      Type & style
      • Home type: SingleFamily
      • Architectural style: Traditional,Detached
      • Property subtype: Single Family Residence
      Materials
      • Brick
      • Foundation: Pillar/Post/Pier
      • Roof: Composition
      Condition
      • New construction: Yes
      • Year built: 2026

      Utilities & green energy

      • Sewer: Public Sewer
      • Water: Public
      • Utilities for property: Natural Gas Available, Sewer Available, Separate Meters, Underground Utilities, Water Available, Cable Available
      Green energy
      • Energy efficient items: Appliances, Doors, HVAC, Insulation, Rain/Freeze Sensors, Thermostat, Water Heater, Windows
      • Water conservation: Low Volume/Drip Irrigation, Low-Flow Fixtures

      Community & HOA

      Community
      • Features: Community Mailbox, Curbs, Sidewalks
      • Security: Security System, Carbon Monoxide Detector(s), Other, Smoke Detector(s), Security Lights
      • Subdivision: Custer Ridge Estates
      HOA
      • Has HOA: Yes
      • Services included: All Facilities, Association Management, Maintenance Structure
      • HOA fee: $1,150 annually
      • HOA name: Excel Association Management
      • HOA phone: 972-881-7488
      Location
      • Region: Allen

      Financial & listing details

      • Price per square foot: $346/sqft
      • Tax assessed value: $144,900
      • Annual tax amount: $2,567
      • Date on market: 2/27/2026
      • Listing terms: Cash,Conventional,FHA

        Estimated market value

        Not available

        Estimated sales range

        Not available

        Not available

        Price history

        DateEventPrice
        2/27/2026Pending sale$1,551,773$346/sqft
        Source: NTREIS #21193088 Report a problem
        2/27/2026Listed for sale$1,551,773$346/sqft
        Source: NTREIS #21193088 Report a problem

        Public tax history

        YearProperty taxesTax assessment
        2025$2,567 $144,900

        Find assessor info on the county website

        Monthly payment

        Est. payment

        Payment breakdown

        Explore the cost of this home by adjusting the details. Changes won't be saved.
        All calculations are estimates and provided by Zillow, Inc. for informational purposes only. Actual amounts may vary.
        HOA fees may include property taxes on listings classified as Co-Ops. Contact the listing agent and/or owner for fee details.
        Mortgage interest rates are dependent on a number of factors, including credit score, down payment, and repayment length. Interest rate data provided by Zillow Group Marketplace, Inc. as of 1/1/1970 from various mortgage lenders with which we have lead or other similar arrangements; the Estimated Payment is an average of those rates.
        See how much you could borrow to make a competitive offer.

        Climate risks

        Neighborhood: 75013

        Getting around

        39 / 100
        Car-Dependent
        57 / 100
        Bikeable

        Nearby schools

        GreatSchools rating
        Schools provided by the listing agent
        • Elementary: Evans
        • Middle: Ereckson
        • High: Allen
        • District: Allen ISD

        Source: NTREIS. This data may not be complete. We recommend contacting the local school district to confirm school assignments for this home.
        A local agent can set up tours, give advice and negotiate with sellers.
        Browse local experts

        Similar homes

        Skip to the end of the carouselSkip to the beginning of the carousel