Skip main navigation
Off market
  • $488,200

    262 E Clydes Pointe Way, Wendell, NC 27591

    4beds
    2,152sqft
    Single Family Residence
    Built in 2024
    1.01 Acres Lot
    $488,200 Zestimate®
    $227/sqft
    $2,350 Estimated rent

    Home value

    $488,200

    $464,000 - $517,000

    $2,350/mo

    Zestimate® history
    Loading
    Loading...

    Owner options

    List your home for rent

    $2,350/mo

    Rent Zestimate®

    Find your next renter with Zillow Rental Manager. Plus, with online applications, you can quickly screen prospective tenants – for free.

    Learn more

    $2,350/mo

    Rent Zestimate®

    Refinance and save

    $2,853/mo

    Est. payment

    Refinancing to a lower rate could help reduce your monthly payments and save thousands over the life of the loan.

    See today's rates

    $2,853/mo

    Est. payment

    Explore your selling options

    Work with a Zillow partner agent

    Leverage their expertise and Zillow's premium Showcase listings to get your home seen by more buyers.

    Get started

    List with your own agent

    Get your home in front of millions of buyers by listing it on Zillow.

    Learn how to do it

    Sell it yourself

    Take full control of how buyers see your home on Zillow by listing For Sale by Owner (FSBO).

    List your home

    What's special

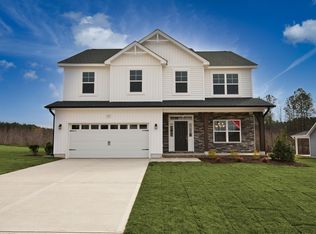
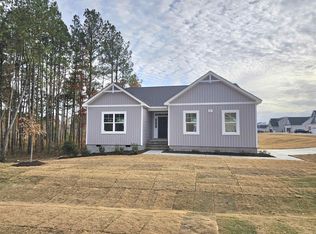
    Open great room with cathedral ceiling with faux beam detail and fireplace with floating mantle stained in "Grey Chestnut".Breakfast area off of great room with views to the backyard and access to extended rear covered deck.Kitchen features island with sink overlooking the great room, quartz countertops in "Elegance", white shaker cabinets, natural stone mosaic backsplash, and corner pantry; Stainless steel microwave, dishwasher, and smooth top range.Flex room off of foyer with french door entry.Primary Suite with tray ceiling and crown molding; Primary bath with access to the walk-in closet, dual sinks with quartz countertop in "Niagara", white shaker cabinets with center drawer stack, walk-in tile shower, linen closet, and tile flooring.3 additional bedrooms share access to hall linen closet and full bathroom with vanity, white shaker cabinets, and tub/shower combination with tile surround.Mudroom by garage entry with washer/dryer connections.Durable luxury vinyl plank floors in foyer, flex room, kitchen/breakfast area, great room, mudroom, and hall bath.Low maintenance vinyl siding with board and batten accents, and stone façade; Dimensional roof shingles.Front porch with front door painted in Sherwin Williams "Sea Serpent" with transom window.3-car front loading garage.1.01-acre homesite!Fiber Optic Internet Service available!Energy Plus Certified with a 1-2-10 year builder in-house warranty.See blue paintbrush icon above for specific colors and other home selections!*...

    This property is off market, which means it's not currently listed for sale or rent on Zillow. This may be different from what's available on other websites or public sources.
    Zillow last checked:

    Listing updated:

    Source: Caviness & CatesMLS Logo

    Facts & features

    Interior

    Bedrooms & bathrooms
    • Bedrooms: 4
    • Bathrooms: 2
    • Full bathrooms: 2
    Heating
    • Electric
    Cooling
    • Central Air
    Interior area
    • Total interior livable area: 2,152 sqft

    Property

    Parking
    • Total spaces: 3
    • Parking features: Garage
    • Garage spaces: 3
    Features
    • Levels: 1.0
    • Stories: 1
    Lot
    • Size: 1.01 Acres

    Construction

    Type & style
    • Home type: SingleFamily
    • Property subtype: Single Family Residence
    Condition
    • New Construction,Under Construction
    • New construction: Yes
    • Year built: 2024
    Details
    • Builder name: Caviness & Cates

    Community & HOA

    Community
    • Subdivision: Maggie Way
    HOA
    • Has HOA: Yes
    Location
    • Region: Wendell

    Financial & listing details

    • Price per square foot: $227/sqft
    • Date on market: 4/2/2024

    Price history

    DateEventPrice
    4/29/2024Price change$494,900$230/sqft
    Source: Caviness & Cates Report a problem
    4/2/2024Listed for sale--
    Source: Caviness & Cates Report a problem

    Public tax history

    Tax history is unavailable.

    Neighborhood: 27591

    Nearby schools

    GreatSchools rating
    Schools provided by the MLS
    • Elementary: Corinth Holders Elementary
    • Middle: Archer Lodge Middle
    • High: Corinth Holders High
    • District: Johnston County Schools

    Source: Caviness & Cates. This data may not be complete. We recommend contacting the local school district to confirm school assignments for this home.

    Get a cash offer in 3 minutes
    Find out how much your home could sell for in as little as 3 minutes with a no-obligation cash offer.
    Estimated market value
    $488,200
    Get a cash offer in 3 minutes
    Find out how much your home could sell for in as little as 3 minutes with a no-obligation cash offer.
    Estimated market value
    $488,200