Skip main navigation
Closed
  • $495,000

    262 E Forest Ln, Palatine, IL 60067

    4beds
    1,574sqft
    Single Family Residence
    Built in 1961
    0.47 Acres Lot
    $589,400 Zestimate®
    $314/sqft
    $3,713 Estimated rent

    Home value

    $589,400

    $560,000 - $625,000

    $3,713/mo

    Zestimate® history
    Loading
    Loading...

    Owner options

    List your home for rent

    $3,713/mo

    Rent Zestimate®

    Find your next renter with Zillow Rental Manager. Plus, with online applications, you can quickly screen prospective tenants – for free.

    Learn more

    $3,713/mo

    Rent Zestimate®

    Refinance and save

    $3,531/mo

    Est. payment

    Refinancing to a lower rate could help reduce your monthly payments and save thousands over the life of the loan.

    See today's rates

    $3,531/mo

    Est. payment

    Explore your selling options

    Work with a Zillow partner agent

    Leverage their expertise and Zillow's premium Showcase listings to get your home seen by more buyers.

    Get started

    List with your own agent

    Get your home in front of millions of buyers by listing it on Zillow.

    Learn how to do it

    Sell it yourself

    Take full control of how buyers see your home on Zillow by listing For Sale by Owner (FSBO).

    List your home

    What's special

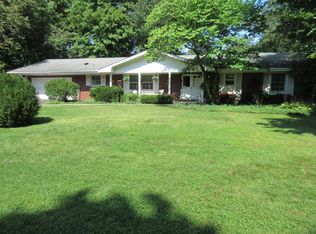
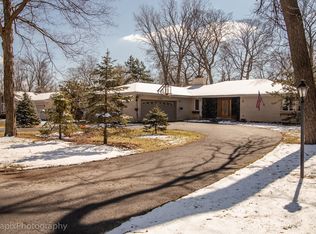
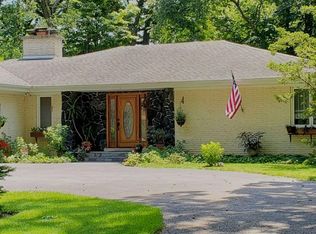
    **HIGHEST AND BEST BY TUESDAY JUNE 25 @ 4 PM** Looking for a PRIVATE WOODED RETREAT in the heart of the northwest suburbs? Welcome to Forest Estates - known for its unique homes and large lots. This 4 bedroom 2.1 bath home offers plenty of SPACE both inside and out! Vintage slate floor in the entryway and beautiful HARDWOOD floors throughout. Tons of WINDOWS to let in the natural light! Eat-in KITCHEN has vinyl plank flooring, pantry and tile backsplash. Formal DINING ROOM with access to the spacious back DECK - memorable because of the giant tree that it is built around. The lower level family room has a stone-faced wood-burning FIREPLACE. Bedrooms are large with ample closet space. MASTER SUITE has double closets, an attached bath with double bowl sinks and a stand alone shower. Oversized 2 car garage and crawl space provide additional STORAGE. Even though you feel like you are in the north woods, you are actually minutes from Woodfield Mall, major transportation arteries, and a plethora of dining, shopping and entertainment options - not to mention award-winning SCHOOLS! This home is ready to welcome its next owners! Come discover your very own suburban escape!

    Zillow last checked:

    Listing updated:

    Listed by:

    Shannon Kersemeier 847-894-8782,

    Berkshire Hathaway HomeServices Starck Real Estate

    Bought with:

    Carol Lynn Seifert, CSC

    Century 21 Circle

    Krystle King

    Century 21 Circle

    Source: MRED as distributed by MLS GRID,MLS#: 12090826MLS Logo

    Facts & features

    Interior

    Bedrooms & bathrooms
    • Bedrooms: 4
    • Bathrooms: 3
    • Full bathrooms: 2
    • 1/2 bathrooms: 1
    Rooms
    • Room types: No additional rooms
    Primary bedroom
    • Features: Flooring (Hardwood), Window Treatments (Wood Frames), Bathroom (Full, Double Sink)
    • Level: Second
    • Area: 252 Square Feet
    • Dimensions: 14X18
    Bedroom 2
    • Features: Flooring (Hardwood), Window Treatments (Wood Frames)
    • Level: Second
    • Area: 143 Square Feet
    • Dimensions: 11X13
    Bedroom 3
    • Features: Flooring (Hardwood), Window Treatments (Wood Frames)
    • Level: Second
    • Area: 154 Square Feet
    • Dimensions: 11X14
    Bedroom 4
    • Features: Flooring (Carpet), Window Treatments (Wood Frames)
    • Level: Basement
    • Area: 168 Square Feet
    • Dimensions: 12X14
    Dining room
    • Features: Flooring (Hardwood), Window Treatments (Wood Frames)
    • Level: Main
    • Area: 110 Square Feet
    • Dimensions: 10X11
    Family room
    • Features: Flooring (Carpet), Window Treatments (Wood Frames)
    • Level: Basement
    • Area: 336 Square Feet
    • Dimensions: 16X21
    Kitchen
    • Features: Kitchen (Eating Area-Table Space, Pantry), Flooring (Vinyl)
    • Level: Main
    • Area: 154 Square Feet
    • Dimensions: 11X14
    Laundry
    • Features: Flooring (Vinyl)
    • Level: Basement
    • Area: 77 Square Feet
    • Dimensions: 7X11
    Living room
    • Features: Flooring (Hardwood), Window Treatments (Wood Frames)
    • Level: Main
    • Area: 238 Square Feet
    • Dimensions: 14X17
    Heating
    • Natural Gas
    Cooling
    • Small Duct High Velocity
    Appliances
    • Included: Range, Microwave, Dishwasher, Refrigerator, Washer, Dryer, Water Softener Owned
    • Laundry: Sink
    Features
    • Separate Dining Room
    • Flooring: Hardwood
    • Windows: Screens
    • Basement: Finished,Crawl Space,Rec/Family Area,Partial
    • Attic: Unfinished
    • Number of fireplaces: 1
    • Fireplace features: Wood Burning, Family Room, Basement
    Interior area
    • Total structure area: 675
    • Total interior livable area: 1,574 sqft
    • Finished area below ground: 675

    Property

    Parking
    • Total spaces: 2
    • Parking features: Asphalt, Garage Door Opener, On Site, Garage Owned, Attached, Garage
    • Attached garage spaces: 2
    • Has uncovered spaces: Yes
    Accessibility
    • Accessibility features: No Disability Access
    Features
    • Patio & porch: Deck
    Lot
    • Size: 0.47 Acres
    • Dimensions: 128X159
    • Features: Wooded, Mature Trees
    Details
    • Parcel number: 02351030040000
    • Special conditions: None
    • Other equipment: Water-Softener Owned, Sump Pump, Radon Mitigation System

    Construction

    Type & style
    • Home type: SingleFamily
    • Property subtype: Single Family Residence
    Materials
    • Brick, Cedar
    • Foundation: Concrete Perimeter
    • Roof: Asphalt
    Condition
    • New construction: No
    • Year built: 1961

    Utilities & green energy

    • Sewer: Public Sewer
    • Water: Well

    Community & HOA

    Community
    • Features: Street Paved
    • Subdivision: Forest Estates
    HOA
    • Has HOA: Yes
    • Services included: Other
    • HOA fee: $40 annually
    Location
    • Region: Palatine

    Financial & listing details

    • Price per square foot: $314/sqft
    • Tax assessed value: $360,000
    • Annual tax amount: $10,441
    • Date on market: 7/3/2024
    • Listing terms: Conventional
    • Ownership: Fee Simple

    Price history

    DateEventPrice
    7/31/2024Sold$495,000+4.2%$314/sqft
    Source: MRED as distributed by MLS GRID #12090826 Report a problem
    7/3/2024Listing removed--
    Source: MRED as distributed by MLS GRID #12090826 Report a problem
    6/26/2024Contingent$475,000$302/sqft
    Source: MRED as distributed by MLS GRID #12090826 Report a problem
    6/21/2024Listed for sale$475,000+35.7%$302/sqft
    Source: MRED as distributed by MLS GRID #12090826 Report a problem
    5/6/2021Sold$350,000$222/sqft
    Source: Public Record Report a problem
    11/19/2020Sold$350,000$222/sqft
    Source: MRED as distributed by MLS GRID #10893288 Report a problem
    10/9/2020Pending sale$350,000$222/sqft
    Source: The Royal Family Real Estate #10893288 Report a problem
    10/6/2020Listed for sale$350,000$222/sqft
    Source: The Royal Family Real Estate #10893288 Report a problem

    Public tax history

    YearProperty taxesTax assessment
    2024-- $36,000 +0%
    2023$10,820 +3.6%$35,999
    2022$10,441 -17.7%$35,999 -8.1%
    2021$12,680 +19%$39,151
    2020$10,654 +0.3%$39,151 -10.5%
    2019$10,621 +5.9%$43,745 +11.3%
    2018$10,031 +1.8%$39,311
    2017$9,852 +1.8%$39,311
    2016$9,674 +2.8%$39,311 +9.3%
    2015$9,409 +1.1%$35,974
    2014$9,302 +3.7%$35,974
    2013$8,972 +0.7%$35,974 -7.1%
    2012$8,906 +1.7%$38,732
    2011$8,760 +0.7%$38,732
    2010$8,702 -5.6%$38,732 -12.8%
    2009$9,216 +25.2%$44,422 -5%
    2008$7,362 +10.6%$46,761
    2007$6,656 -2.8%$46,761 +13.3%
    2006$6,851 -0.6%$41,271
    2005$6,889 +7%$41,271
    2004$6,437 +19.6%$41,271 +42.6%
    2003$5,380 +3.1%$28,948
    2002$5,218 +9.7%$28,948
    2001$4,757 +1.6%$28,948 +15.1%
    2000$4,681 +2.1%$25,159
    1999$4,586 $25,159
    Find assessor info on the county website

    Neighborhood: 60067

    Nearby schools

    GreatSchools rating
    Schools provided by the listing agent
    • Elementary: Willow Bend Elementary School
    • Middle: Plum Grove Middle School
    • High: Wm Fremd High School
    • District: 15

    Source: MRED as distributed by MLS GRID. This data may not be complete. We recommend contacting the local school district to confirm school assignments for this home.

    Get a cash offer in 3 minutes
    Find out how much your home could sell for in as little as 3 minutes with a no-obligation cash offer.
    Estimated market value
    $589,400
    Get a cash offer in 3 minutes
    Find out how much your home could sell for in as little as 3 minutes with a no-obligation cash offer.
    Estimated market value
    $589,400