The idyllic Palm Beach Gardens lifestyle awaits in this completely reconstructed four bedroom, four bathroom, one-level pool home in gated Eagleton Estates at PGA National! Beyond the foyer and great room with wood-look, large format tile floors, private pool and garden views are showcased in abundant natural light over this open, split-floor plan. Entertain in the great room, celebrate in the dining area, or gather in the kitchen in the breakfast nook, overlooking the outdoor living spaces and pool beyond. Perfectly appointed kitchen with new white shaker cabinetry, Quartz counter tops, island with waterfall edge and bar seating, new stainless-steel KitchenAid appliances, with gas range, pantry, and bar with wine cooler. Retreat to the Primary suite with vaulted ceiling, sitting area leading to the patio, dual custom walk-in closets, en-suite bath featuring dual sinks set in Taj Mahal granite and custom vanity, freestanding Roman tub and repositioned frameless glass shower beneath the skylight. Across the home, two bedrooms share a remodeled bathroom with custom dual sink vanity, Quartz counters, and stunning tile shower tub. Off the main entry, a 4th bedroom or office with en-suite bathroom features a custom vanity, Quartz counters, and beautiful frameless glass and tiled shower. Newly remodeled cabana bath, with direct patio and pool access, benefits from a new frameless glass and tiled shower, new marble vanity, and backlit LED mirror. Relax on the covered, new travertine patio overlooking the pool with new waterline tile. Enjoy complete privacy in the lushly landscaped backyard with new Clusia hedge. Front entry driveway leads to a full 2-car garage with new AC system for temperature-controlled storage, and abundant built-in cabinets. Upgrades abound: all new impact windows and doors, new AC systems, brand new kitchen, newly remodeled baths, new upgraded interior doors and millwork, new LED lighting, new hardware, new fans, new light fixtures, new travertine patio, new pool tile, new landscaping, and more! Enjoy all that Eagleton Estates has to offer within PGA National : 24/7 manned-gated security, community pool, beautiful parks, walking trails, and a variety of optional memberships for a word-class country club resort experience of golf, tennis, dining, fitness, spa, and much more!
Sold for $1,200,000
$1,200,000
262 Eagleton Estates Boulevard, Palm Beach Gardens, FL 33418
4beds
2,585sqft
Single Family Residence
Built in 1992
-- sqft lot
$1,235,400 Zestimate®
$464/sqft
$6,630 Estimated rent
Home value
$1,235,400
$1.17M - $1.30M
$6,630/mo
Zestimate® history
Owner options
List your home for rent
$6,630/mo
Rent Zestimate®
Find your next renter with Zillow Rental Manager. Plus, with online applications, you can quickly screen prospective tenants – for free.
$6,630/mo
Rent Zestimate®
Refinance and save
$8,858/mo
Est. payment
Refinancing to a lower rate could help reduce your monthly payments and save thousands over the life of the loan.
$8,858/mo
Est. payment
Explore your selling options
Work with a Zillow partner agent
Leverage their expertise and Zillow's premium Showcase listings to get your home seen by more buyers.
Get startedList with your own agent
Get your home in front of millions of buyers by listing it on Zillow.
Learn how to do itSell it yourself
Take full control of how buyers see your home on Zillow by listing For Sale by Owner (FSBO).
List your homeWhat's special
New light fixturesNew hardwareNew led lightingNewly remodeled bathsQuartz counter topsAbundant natural lightGas range
Zillow last checked:
Listing updated:
Listed by:
Matthew W Brannon 561-386-5759,
Illustrated Properties LLC (Co
Bought with:
William Ryan, 3491042
Compass Florida LLC
Source: BeachesMLS,MLS#: B26006486 Originating MLS: BeachesMLS
Originating MLS: BeachesMLSFacts & features
Interior
Bedrooms & bathrooms
- Bedrooms: 4
- Bathrooms: 4
- Full bathrooms: 4
- Main level bathrooms: 4
- Main level bedrooms: 4
Primary bedroom
- Level: Main
- Area: 345
- Dimensions: 15 X 23
Primary bedroom
- Level: Main
- Area: 345
- Dimensions: 15 X 23
Primary bedroom
- Level: Main
- Area: 345
- Dimensions: 15 X 23
Primary bedroom
- Level: Main
- Area: 345
- Dimensions: 15 X 23
Primary bedroom
- Level: Main
- Area: 345
- Dimensions: 15 X 23
Bedroom 2
- Level: Main
- Area: 132
- Dimensions: 12 X 11
Bedroom 2
- Level: Main
- Area: 132
- Dimensions: 12 X 11
Bedroom 2
- Level: Main
- Area: 132
- Dimensions: 12 X 11
Bedroom 2
- Level: Main
- Area: 132
- Dimensions: 12 X 11
Bedroom 2
- Level: Main
- Area: 132
- Dimensions: 12 X 11
Bedroom 3
- Level: Main
- Area: 168
- Dimensions: 12 X 14
Bedroom 3
- Level: Main
- Area: 168
- Dimensions: 12 X 14
Bedroom 3
- Level: Main
- Area: 168
- Dimensions: 12 X 14
Bedroom 3
- Level: Main
- Area: 168
- Dimensions: 12 X 14
Bedroom 3
- Level: Main
- Area: 168
- Dimensions: 12 X 14
Bedroom 4
- Level: Main
- Area: 182
- Dimensions: 13 X 14
Bedroom 4
- Level: Main
- Area: 182
- Dimensions: 13 X 14
Bedroom 4
- Level: Main
- Area: 182
- Dimensions: 13 X 14
Bedroom 4
- Level: Main
- Area: 182
- Dimensions: 13 X 14
Bedroom 4
- Level: Main
- Area: 182
- Dimensions: 13 X 14
Dining room
- Level: Main
- Area: 242
- Dimensions: 22 X 11
Dining room
- Level: Main
- Area: 242
- Dimensions: 22 X 11
Dining room
- Level: Main
- Area: 242
- Dimensions: 22 X 11
Dining room
- Level: Main
- Area: 242
- Dimensions: 22 X 11
Dining room
- Level: Main
- Area: 242
- Dimensions: 22 X 11
Kitchen
- Level: Main
- Area: 280
- Dimensions: 20 X 14
Kitchen
- Level: Main
- Area: 280
- Dimensions: 20 X 14
Kitchen
- Level: Main
- Area: 280
- Dimensions: 20 X 14
Kitchen
- Level: Main
- Area: 280
- Dimensions: 20 X 14
Kitchen
- Level: Main
- Area: 280
- Dimensions: 20 X 14
Living room
- Level: Main
- Area: 378
- Dimensions: 21 X 18
Living room
- Level: Main
- Area: 378
- Dimensions: 21 X 18
Living room
- Level: Main
- Area: 378
- Dimensions: 21 X 18
Living room
- Level: Main
- Area: 378
- Dimensions: 21 X 18
Living room
- Level: Main
- Area: 378
- Dimensions: 21 X 18
Heating
- Central
Cooling
- Central Air, Ceiling Fan(s)
Appliances
- Included: Cooktop, Dryer, Dishwasher, Freezer, Gas Cooktop, Disposal, Gas Range, Gas Water Heater, Microwave, Oven, Refrigerator, Water Heater, Wine Refrigerator, Washer
- Laundry: Inside, Washer Dryer Install Allowed
Features
- Built-in Features, Bedroom on Main Level, Bathtub, Closet Cabinetry, Central Vacuum, Dual Sinks, Eat-in Kitchen, Garden Tub/Roman Tub, High Ceilings, Kitchen Island, Living/Dining Room, Main Level Primary, Sitting Area in Primary, Split Bedrooms, Soaking Tub, Separate Shower, Bar, Walk-In Closet(s)
- Flooring: Tile
- Windows: Blinds
Interior area
- Total structure area: 3,137
- Total interior livable area: 2,585 sqft
Property
Parking
- Total spaces: 4
- Parking features: Attached, Garage, Garage Door Opener
- Attached garage spaces: 2
- Uncovered spaces: 2
Accessibility
- Accessibility features: None
Features
- Levels: One
- Stories: 1
- Patio & porch: Covered, Patio, Screened
- Exterior features: Outdoor Living Area
- Has private pool: Yes
- Pool features: In Ground, Private, Screen Enclosure, Association, Outside Bath Access
- Has view: Yes
- View description: Garden, Pool
Lot
- Features: Sprinklers Automatic
Details
- Parcel number: 52424215230000070
- Zoning: PCD
- Special conditions: Standard,Listed As-Is
Construction
Type & style
- Home type: SingleFamily
- Architectural style: Contemporary
- Property subtype: Single Family Residence
Materials
- Block
- Foundation: Slab
- Roof: Concrete
Condition
- Resale,Updated/Remodeled
- New construction: No
- Year built: 1992
Details
- Builder name: Ecclestone Signature Homes
Utilities & green energy
- Sewer: Public Sewer
- Water: Public
- Utilities for property: Cable Connected, Electricity Connected, Natural Gas Connected, Sewer Connected, Water Connected
Community & HOA
Community
- Features: Home Owners Association, Gated
- Security: Security Gate, Gated Community, Security Guard
- Subdivision: Eagleton Estates
HOA
- Has HOA: Yes
- Amenities included: Gated, Picnic Area, Park, Pool, Security, Trail(s)
- Services included: Common Areas, Cable TV, Recreation Facilities, Security, Internet
- HOA fee: $607 monthly
- HOA name: Eagleton Estates
- HOA phone: 561-679-4800
Location
- Region: Palm Beach Gardens
Financial & listing details
- Price per square foot: $464/sqft
- Tax assessed value: $725,928
- Annual tax amount: $13,053
- Date on market: 3/25/2026
- Cumulative days on market: 38 days
- Listing terms: Cash,Conventional
- Electric utility on property: Yes
Price history
| Date | Event | Price |
|---|---|---|
| 5/15/2026 | Sold | $1,200,000-7.6%$464/sqft |
Source:  BeachesMLS #B26006486 Report a problem BeachesMLS #B26006486 Report a problem | ||
| 5/7/2026 | Pending sale | $1,299,000$503/sqft |
Source: BeachesMLS #B26006486 Report a problem | ||
| 3/25/2026 | Listed for sale | $1,299,000+65.5%$503/sqft |
Source: BeachesMLS #B26006486 Report a problem | ||
| 9/19/2025 | Sold | $784,875+28.9%$304/sqft |
Source: Public Record Report a problem | ||
| 4/5/2006 | Sold | $609,000+181.9%$236/sqft |
Source: Public Record Report a problem | ||
| 1/11/2001 | Sold | $216,000-21.4%$84/sqft |
Source: Public Record Report a problem | ||
| 4/1/1999 | Sold | $274,900$106/sqft |
Source: Public Record Report a problem | ||
Public tax history
| Year | Property taxes | Tax assessment |
|---|---|---|
| 2025 | $13,052 +5.6% | $659,376 +10% |
| 2024 | $12,354 +7.6% | $599,433 +10% |
| 2023 | $11,482 +10.2% | $544,939 +10% |
| 2022 | $10,418 +10.8% | $495,399 +10% |
| 2021 | $9,406 +3.1% | $450,363 +3.5% |
| 2020 | $9,121 +2.8% | $435,221 +5.4% |
| 2019 | $8,876 | $412,935 +10% |
| 2018 | $8,876 +13.1% | $375,395 -1.3% |
| 2017 | $7,847 -2.9% | $380,478 -2.6% |
| 2016 | $8,080 -4.2% | $390,478 -1.6% |
| 2015 | $8,431 +2.5% | $396,822 +10% |
| 2014 | $8,224 +6.7% | $360,747 +10% |
| 2013 | $7,712 +10.3% | $327,952 +10% |
| 2012 | $6,992 +1.1% | $298,138 +4.7% |
| 2011 | $6,918 +3.1% | $284,797 +4.6% |
| 2010 | $6,706 -6.6% | $272,292 -12.1% |
| 2009 | $7,181 -11.8% | $309,951 -19.8% |
| 2008 | $8,140 -7.4% | $386,610 -9% |
| 2007 | $8,793 -8.9% | $425,046 -1.6% |
| 2006 | $9,655 | $431,982 +21.1% |
| 2005 | -- | $356,840 +18.2% |
| 2004 | $3,905 +490.2% | $301,906 +30.2% |
| 2003 | $662 -88.8% | $231,906 |
| 2002 | $5,890 +3.7% | $231,906 +4.5% |
| 2001 | $5,680 +5.3% | $221,906 +0.4% |
| 2000 | $5,393 +31.3% | $221,131 |
| 1999 | $4,109 | $221,131 |
Find assessor info on the county website
Neighborhood: PGA National
Nearby homes
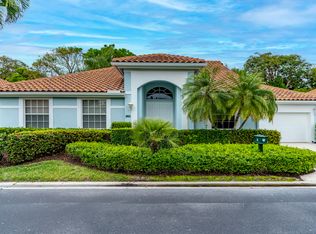
- $805,0004 bd3 ba2.5k sqft262 Eagleton Estate Blvd, Palm Beach Gardens, FL 33418Sold
- $896,0003 bd3 ba2.3k sqft264 Eagleton Estates Blvd, Palm Beach Gardens, FL 33418Off Market
- $867,6003 bd3 ba2.3k sqft260 Eagleton Estates Blvd, Palm Beach Gardens, FL 33418Off Market

- $916,7004 bd3 ba2.5k sqft246 Eagleton Estates Blvd, Palm Beach Gardens, FL 33418Off Market
- $---- bd-- ba-- sqft244 Eagleton Estate Blvd, Palm Beach Gardens, FL 33418Off Market
- $826,5003 bd3 ba2.3k sqft266 Eagleton Estates Blvd, Palm Beach Gardens, FL 33418Off Market
- $900,8003 bd3 ba2.3k sqft244 Eagleton Estates Blvd, Palm Beach Gardens, FL 33418Off Market
- $957,9003 bd3 ba3k sqft258 Eagleton Estates Blvd, Palm Beach Gardens, FL 33418Off Market
Nearby schools
GreatSchools rating
- 10/10Timber Trace Elementary SchoolGrades: PK-5Distance: 2.7 mi
- 8/10Watson B. Duncan Middle SchoolGrades: 6-8Distance: 2.8 mi
- 3/10Palm Beach Gardens High SchoolGrades: 9-12Distance: 2.7 mi
Schools provided by the listing agent
- Elementary: Timber Trace
- Middle: Watson B. Duncan
- High: Palm Beach Gardens
Source: BeachesMLS. This data may not be complete. We recommend contacting the local school district to confirm school assignments for this home.
Get a cash offer in 3 minutes
Find out how much your home could sell for in as little as 3 minutes with a no-obligation cash offer.
Estimated market value
$1,235,400
Get a cash offer in 3 minutes
Find out how much your home could sell for in as little as 3 minutes with a no-obligation cash offer.
Estimated market value
$1,235,400
- Florida
- Palm Beach County
- Palm Beach Gardens
- 33418
- PGA National
- 262 Eagleton Estates Boulevard
Nearby cities
Nearby neighborhoods
Nearby zip codes
Other Palm Beach Gardens Topics
- Apartments for Rent in 33418
- Houses for Sale in 33418
- Houses for Rent in 33418
- 33418 Real Estate
- Palm Beach Gardens Condos
- Houses for Sale in Palm Beach Gardens
- Newest Listings in Palm Beach Gardens
- Palm Beach Gardens Home Values
- Palm Beach Gardens Real Estate Agents
- Palm Beach Gardens Refinance
- Palm Beach Gardens Mortgage Rates
