Skip main navigation
Off market
  • $619,200

    262 Ela Rd, Inverness, IL 60067

    3beds
    1,582sqft
    SingleFamily
    Built in 1935
    1.76 Acres Lot
    $619,200 Zestimate®
    $391/sqft
    $3,512 Estimated rent

    Home value

    $619,200

    $576,000 - $669,000

    $3,512/mo

    Zestimate® history
    Loading
    Loading...

    Owner options

    List your home for rent

    $3,512/mo

    Rent Zestimate®

    Find your next renter with Zillow Rental Manager. Plus, with online applications, you can quickly screen prospective tenants – for free.

    Learn more

    $3,512/mo

    Rent Zestimate®

    Refinance and save

    $4,407/mo

    Est. payment

    Refinancing to a lower rate could help reduce your monthly payments and save thousands over the life of the loan.

    See today's rates

    $4,407/mo

    Est. payment

    Explore your selling options

    Work with a Zillow partner agent

    Leverage their expertise and Zillow's premium Showcase listings to get your home seen by more buyers.

    Get started

    List with your own agent

    Get your home in front of millions of buyers by listing it on Zillow.

    Learn how to do it

    Sell it yourself

    Take full control of how buyers see your home on Zillow by listing For Sale by Owner (FSBO).

    List your home

    What's special

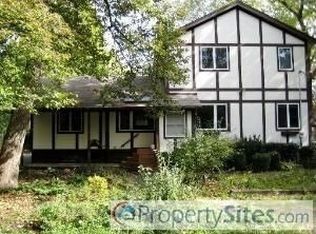
    Escape to your new retreat! Set back on Ela Rd with 1.75 acres sits a completely remodeled home ready for you to move-in! The kitchen features an abundance of maple Kraftmaid cabinets, stainless steel appliances and granite counters/backsplash. Sliders off the kitchen bring you to your extended living space on your wrap around brick paver patio. Beautiful views all-around with hand selected plants, flowers and blooming trees. The family room offers an easy to use electric fireplace and cathedral ceiling with solid red oak beams. Head up only 4 stairs and you will find the most luxurious MASTER SUITE- 18x18 plus a walk-in closet, en suite bathroom with a granite double vanity, and jacuzzi tub. All of the hardwood floors were JUST refinished and look amazing! If you need additional space you can utilize the newly finished basement- Lifeproof luxury vinyl flooring 2021, 1/2 bath 2021, freshly painted 2021! Huge brick paver driveway plus and an additional parking pad on the side of the garage! Cedar siding, new roof 2017! Opportunity to add an addition if you wanted to increase the size of the home and create access to the basement! *Home has been very well cared for but is being sold as-is! Come see this Inverness gem in person!

    This property is off market, which means it's not currently listed for sale or rent on Zillow. This may be different from what's available on other websites or public sources.
    Facts & features

    Interior

    Bedrooms & bathrooms
    • Bedrooms: 3
    • Bathrooms: 3
    • Full bathrooms: 2
    • 1/2 bathrooms: 1
    Heating
    • Gas
    Cooling
    • Central
    Appliances
    • Included: Dishwasher, Garbage disposal, Microwave, Range / Oven, Refrigerator
    Features
    • Flooring: Hardwood
    • Basement: Partially Finished
    • Has fireplace: Yes
    Interior area
    • Total interior livable area: 1,582 sqft

    Property

    Parking
    • Total spaces: 2
    • Parking features: Garage - Attached
    Features
    • Exterior features: Stone, Brick
    Lot
    • Size: 1.76 Acres
    Details
    • Parcel number: 0217306002

    Construction

    Type & style
    • Home type: SingleFamily
    Materials
    • Frame
    • Roof: Asphalt
    Condition
    • Year built: 1935

    Utilities & green energy

    • Sewer: Septic-Private

    Community & HOA

    Location
    • Region: Inverness

    Financial & listing details

    • Price per square foot: $391/sqft
    • Tax assessed value: $390,010

    Price history

    DateEventPrice
    7/1/2021Sold$435,000-6.5%$275/sqft
    Source: MRED as distributed by MLS GRID #11097141 Report a problem
    6/3/2021Pending sale$465,000$294/sqft
    Source: RE/MAX International #11097141 Report a problem
    5/22/2021Price change$465,000+10.7%$294/sqft
    Source: RE/MAX International #11097141 Report a problem
    3/9/2021Pending sale$419,900$265/sqft
    Source: RE/MAX International #10777332 Report a problem
    3/9/2021Listed for sale$419,900$265/sqft
    Source: RE/MAX International #10777332 Report a problem
    3/9/2021Pending sale$419,900$265/sqft
    Source: RE/MAX Suburban #10777332 Report a problem
    3/9/2021Contingent$419,900$265/sqft
    Source: MRED as distributed by MLS GRID #10777332 Report a problem
    10/13/2020Listing removed$2,650$2/sqft
    Source: RE/MAX Suburban #10891970 Report a problem
    10/12/2020Listed for rent$2,650$2/sqft
    Source: RE/MAX Suburban #10891970 Report a problem
    9/28/2020Price change$419,900-1.2%$265/sqft
    Source: RE/MAX Suburban #10777332 Report a problem
    9/1/2020Price change$425,000-3.4%$269/sqft
    Source: RE/MAX Suburban #10777332 Report a problem
    7/10/2020Listed for sale$439,900$278/sqft
    Source: RE/MAX Suburban #10777332 Report a problem

    Public tax history

    YearProperty taxesTax assessment
    2024-- $39,001 +0%
    2023$10,686 +2.9%$38,999
    2022$10,390 +53.9%$38,999 +36.1%
    2021$6,751 +0.5%$28,665
    2020$6,717 +1.7%$28,665 -9.5%
    2019$6,603 -11%$31,675 -7%
    2018$7,416 +4%$34,058
    2017$7,130 -6%$34,058
    2016$7,584 -6.2%$34,058 +7.2%
    2015$8,083 +1.4%$31,776
    2014$7,968 +3.3%$31,776
    2013$7,716 +23.3%$31,776 +11.3%
    2012$6,259 +2.2%$28,549
    2011$6,127 +1%$28,549
    2010$6,065 -9.8%$28,549 -26.3%
    2009$6,724 +13%$38,714 -5%
    2008$5,951 +14.7%$40,751
    2007$5,189 +19%$40,751 +64.2%
    2006$4,359 -5.5%$24,820
    2005$4,612 +54.2%$24,820
    2004$2,992 +0.2%$24,820 +36.1%
    2003$2,986 +2.7%$18,240
    2002$2,906 -5.1%$18,240
    2001$3,063 +1.5%$18,240 +1.6%
    2000$3,017 +2%$17,949
    1999$2,957 $17,949
    Find assessor info on the county website

    Neighborhood: 60067

    Nearby schools

    GreatSchools rating
    Schools provided by the listing agent
    • Elementary: Marion Jordan Elementary School
    • Middle: Walter R Sundling Junior High Sc
    • High: Wm Fremd High School

    Source: The MLS. This data may not be complete. We recommend contacting the local school district to confirm school assignments for this home.

    Get a cash offer in 3 minutes
    Find out how much your home could sell for in as little as 3 minutes with a no-obligation cash offer.
    Estimated market value
    $619,200
    Get a cash offer in 3 minutes
    Find out how much your home could sell for in as little as 3 minutes with a no-obligation cash offer.
    Estimated market value
    $619,200