Skip main navigation
Sold for $247,699
  • $247,699

    262 Elyse Overlook Loop #6, Sanford, NC 27332

    3beds
    1,671sqft
    Townhouse
    Built in 2026
    2,199 Square Feet Lot
    $247,400 Zestimate®
    $148/sqft
    $1,813 Estimated rent

    Home value

    $247,400

    $235,000 - $260,000

    $1,813/mo

    Zestimate® history
    Loading
    Loading...

    Owner options

    List your home for rent

    $1,813/mo

    Rent Zestimate®

    Find your next renter with Zillow Rental Manager. Plus, with online applications, you can quickly screen prospective tenants – for free.

    Learn more

    $1,813/mo

    Rent Zestimate®

    Refinance and save

    $1,689/mo

    Est. payment

    Refinancing to a lower rate could help reduce your monthly payments and save thousands over the life of the loan.

    See today's rates

    $1,689/mo

    Est. payment

    Explore your selling options

    Work with a Zillow partner agent

    Leverage their expertise and Zillow's premium Showcase listings to get your home seen by more buyers.

    Get started

    List with your own agent

    Get your home in front of millions of buyers by listing it on Zillow.

    Learn how to do it

    Sell it yourself

    Take full control of how buyers see your home on Zillow by listing For Sale by Owner (FSBO).

    List your home

    What's special

    Two-story townhomeEnd unitInviting atmosphereLarge primary suiteBright open layoutSmart designPeaceful retreat
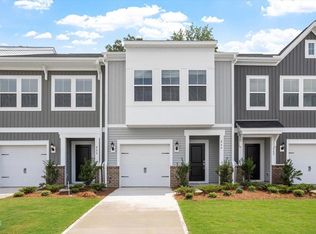
    END UNIT! The Foxglove floorplan is a beautifully designed two-story townhome that blends comfort and style. This thoughtfully crafted home features a spacious living area perfect for both everyday living and entertaining, creating an inviting atmosphere from the moment you step inside. The large primary suite offers a peaceful retreat with ample space to unwind, while two well-appointed guest bedrooms provide flexibility for family, visitors, or a home office. With its bright, open layout and smart design, the Foxglove delivers the ideal balance of warmth, functionality, and modern living.

    Zillow last checked:

    Listing updated:

    Listed by:

    Yuchen Mo 650-863-5347,

    Clayton Properties Group INC

    Bought with:

    Non Member

    Non Member Office

    Source: Doorify MLS,MLS#: 10174713MLS Logo

    Facts & features

    Interior

    Bedrooms & bathrooms
    • Bedrooms: 3
    • Bathrooms: 3
    • Full bathrooms: 2
    • 1/2 bathrooms: 1
    Primary bedroom
    • Level: Second
    • Area: 243.2 Square Feet
    • Dimensions: 19.0 x 12.8
    Heating
    • None, Zoned
    Cooling
    • Zoned
    Features
    • Flooring: Carpet, Luxury Vinyl, Vinyl
    Interior area
    • Total structure area: 1,671
    • Total interior livable area: 1,671 sqft
    • Finished area above ground: 1,671
    • Finished area below ground: 0

    Property

    Parking
    • Total spaces: 2
    • Parking features: Garage, Open
    • Garage spaces: 1
    • Uncovered spaces: 1
    Features
    • Levels: Two
    • Stories: 2
    Lot
    • Size: 2,199 Square Feet
    Details
    • Parcel number: West Main Townhomes, Lot 6
    • Special conditions: Standard

    Construction

    Type & style
    • Home type: Townhouse
    • Architectural style: Traditional
    • Property subtype: Townhouse
    Materials
    • Board & Batten Siding, Vinyl Siding
    • Foundation: Slab
    • Roof: Shingle
    Condition
    • New construction: Yes
    • Year built: 2026
    • Major remodel year: 2026
    Details
    • Builder name: Mungo Homes of NC

    Utilities & green energy

    • Sewer: Public Sewer
    • Water: Public

    Community & HOA

    Community
    • Subdivision: West Main Townhomes
    HOA
    • Has HOA: Yes
    • Services included: None
    • HOA fee: $85 monthly
    • HOA name: HRW
    • HOA phone: 919-787-9000
    Location
    • Region: Sanford

    Financial & listing details

    • Price per square foot: $148/sqft
    • Date on market: 6/18/2026
    • Listing agreement: Exclusive Right To Sell
    • Listing terms: Cash,Conventional,FHA,USDA Loan,VA Loan
    • Ownership type: Townhouse

    Price history

    DateEventPrice
    9/28/2026Sold$247,699$148/sqft
    Source: Doorify MLS #10174713 Report a problem
    6/18/2026Pending sale$247,699$148/sqft
    Source: Doorify MLS #10174713 Report a problem
    6/18/2026Listed for sale$247,699$148/sqft
    Source: Doorify MLS #10174713 Report a problem

    Public tax history

    Tax history is unavailable.

    Neighborhood: 27332

    Nearby schools

    GreatSchools rating
    Schools provided by the listing agent
    • Elementary: Lee - J Glenn Edwards Elementary School
    • Middle: Lee - SanLee Middle School
    • High: Lee - Southern Lee High School

    Source: Doorify MLS. This data may not be complete. We recommend contacting the local school district to confirm school assignments for this home.

    Sell for more on Zillow
    Get a Zillow Showcase℠ listing at no additional cost and you could sell for .
    $247,400
    2% more
    +$4,948
    With Zillow Showcase(estimated)
    $252,348
    Sell for more on Zillow
    Get a Zillow Showcase℠ listing at no additional cost and you could sell for .
    $247,400
    2% more
    +$4,948
    With Zillow Showcase(estimated)
    $252,348