Welcome to 262 Emerson Dr NW, a cozy ranch-style single-family home offering 2,069 square feet of living space with four bedrooms, three bathrooms, and a private backyard. Step inside this inviting home where the open concept layout enjoys light and airy vaulted ceilings that seamlessly connect the living, dining, and kitchen, creating a warm and welcoming atmosphere from the moment you enter. With four bedrooms, three bathrooms, and a split-bedroom floor plan, this home provides plenty of space for everyone. Each bedroom offers a comfortable retreat, while the bathrooms are conveniently located to serve both residents and guests. The layout is thoughtfully designed to maximize privacy and convenience, making it ideal for a variety of living arrangements. Outside, the patio and fenced backyard offer the perfect place for activities. Do not miss your chance to make this home your own and enjoy its proximity to schools, retail shopping centers, recreation activities, the beach, highway access, and more!
Sold for $200,000
$200,000
262 EMERSON DRIVE NW, PALM BAY, FL 32907
4beds
2,069sqft
Single Family Residence
Built in 1985
0.26 Acres Lot
$194,300 Zestimate®
$97/sqft
$2,175 Estimated rent
Home value
$194,300
$177,000 - $214,000
$2,175/mo
Zestimate® history
Owner options
List your home for rent
$2,175/mo
Rent Zestimate®
Find your next renter with Zillow Rental Manager. Plus, with online applications, you can quickly screen prospective tenants – for free.
$2,175/mo
Rent Zestimate®
Refinance and save
$1,413/mo
Est. payment
Refinancing to a lower rate could help reduce your monthly payments and save thousands over the life of the loan.
$1,413/mo
Est. payment
Explore your selling options
Work with a Zillow partner agent
Leverage their expertise and Zillow's premium Showcase listings to get your home seen by more buyers.
Get startedList with your own agent
Get your home in front of millions of buyers by listing it on Zillow.
Learn how to do itSell it yourself
Take full control of how buyers see your home on Zillow by listing For Sale by Owner (FSBO).
List your homeWhat's special
Cozy ranch-styleThree bathroomsFour bedroomsFenced backyardOpen concept layoutSplit-bedroom floor plan
Zillow last checked:
Listing updated:
Listed by:
Joseph Doher 407-203-0007,
BERKSHIRE HATHAWAY HOMESERVICES RESULTS REALTY 407-203-0007
Bought with:
Non-Member Agent
STELLAR NON-MEMBER OFFICE
Source: Stellar MLS,MLS#: O6269778 Originating MLS: Orlando Regional
Originating MLS: Orlando Regional
Facts & features
Interior
Bedrooms & bathrooms
- Bedrooms: 4
- Bathrooms: 3
- Full bathrooms: 3
Primary bedroom
- Description: Room4
- Features: Ceiling Fan(s), Walk-In Closet(s)
- Level: First
- Area: 247 Square Feet
- Dimensions: 13x19
Bedroom 2
- Description: Room5
- Features: Ceiling Fan(s), Walk-In Closet(s)
- Level: First
- Area: 224 Square Feet
- Dimensions: 14x16
Bedroom 3
- Description: Room6
- Features: Ceiling Fan(s), Built-in Closet
- Level: First
- Area: 154 Square Feet
- Dimensions: 11x14
Bedroom 4
- Description: Room7
- Features: Ceiling Fan(s), Built-in Closet
- Level: First
- Area: 154 Square Feet
- Dimensions: 11x14
Dinette
- Description: Room2
- Level: First
- Area: 88 Square Feet
- Dimensions: 8x11
Kitchen
- Description: Room3
- Features: Granite Counters
- Level: First
- Area: 130 Square Feet
- Dimensions: 10x13
Living room
- Description: Room1
- Features: Ceiling Fan(s)
- Level: First
- Area: 285 Square Feet
- Dimensions: 15x19
Heating
- Central, Electric
Cooling
- Central Air
Appliances
- Included: None
- Laundry: Electric Dryer Hookup, In Garage, Washer Hookup
Features
- Ceiling Fan(s), Crown Molding, Living Room/Dining Room Combo, Primary Bedroom Main Floor, Split Bedroom, Vaulted Ceiling(s), Walk-In Closet(s)
- Flooring: Carpet, Tile
- Has fireplace: No
Interior area
- Total structure area: 2,529
- Total interior livable area: 2,069 sqft
Property
Parking
- Total spaces: 2
- Parking features: Driveway
- Attached garage spaces: 2
- Has uncovered spaces: Yes
- Details: Garage Dimensions: 19x23
Features
- Levels: One
- Stories: 1
- Patio & porch: Patio
- Exterior features: Sidewalk
- Fencing: Wood
Lot
- Size: 0.26 Acres
- Features: Sidewalk
Details
- Parcel number: 283623KR02490.00003.00
- Zoning: RS 1
- Special conditions: None
Construction
Type & style
- Home type: SingleFamily
- Architectural style: Ranch
- Property subtype: Single Family Residence
Materials
- Stucco, Wood Frame
- Foundation: Slab
- Roof: Shingle
Condition
- New construction: No
- Year built: 1985
Utilities & green energy
- Sewer: Septic Tank
- Water: Public
- Utilities for property: Electricity Connected, Water Connected
Community & HOA
Community
- Features: Sidewalks
- Pet fee: $0 monthly
- Subdivision: PORT MALABAR UNIT 48
HOA
- Has HOA: No
Location
- Region: Palm Bay
Financial & listing details
- Price per square foot: $97/sqft
- Tax assessed value: $255,020
- Annual tax amount: $4,994
- Date on market: 1/9/2025
- Cumulative days on market: 61 days
- Listing terms: Cash
- Ownership: Fee Simple
- Total actual rent: 0
- Electric utility on property: Yes
- Road surface type: Paved
Price history
| Date | Event | Price |
|---|---|---|
| 4/25/2025 | Sold | $200,000+0.1%$97/sqft |
Source:  Stellar MLS #O6269778 Report a problem Stellar MLS #O6269778 Report a problem | ||
| 3/31/2025 | Pending sale | $199,900$97/sqft |
Source: Stellar MLS #O6269778 Report a problem | ||
| 3/27/2025 | Price change | $199,900-9.1%$97/sqft |
Source: Stellar MLS #O6269778 Report a problem | ||
| 3/17/2025 | Listed for sale | $219,900$106/sqft |
Source: Stellar MLS #O6269778 Report a problem | ||
| 3/7/2025 | Pending sale | $219,900$106/sqft |
Source: Stellar MLS #O6269778 Report a problem | ||
| 2/25/2025 | Price change | $219,900-4.3%$106/sqft |
Source: Stellar MLS #O6269778 Report a problem | ||
| 2/8/2025 | Listed for sale | $229,900$111/sqft |
Source: Stellar MLS #O6269778 Report a problem | ||
| 1/31/2025 | Pending sale | $229,900$111/sqft |
Source: Stellar MLS #O6269778 Report a problem | ||
| 1/9/2025 | Listed for sale | $229,900+23.3%$111/sqft |
Source: Stellar MLS #O6269778 Report a problem | ||
| 1/8/2025 | Sold | $186,500$90/sqft |
Source: Public Record Report a problem | ||
Public tax history
| Year | Property taxes | Tax assessment |
|---|---|---|
| 2025 | $4,705 -5.8% | $255,020 -5.1% |
| 2024 | $4,995 +12.9% | $268,800 +1.4% |
| 2023 | $4,425 +10.4% | $265,040 +11.3% |
| 2022 | $4,008 +9.2% | $238,130 +32.1% |
| 2021 | $3,671 +413.4% | $180,330 +141% |
| 2020 | $715 -18.3% | $74,830 +2.3% |
| 2019 | $875 | $73,150 +1.9% |
| 2018 | $875 +0.3% | $71,790 +2.1% |
| 2017 | $872 -3.5% | $70,320 +2.1% |
| 2016 | $904 +22.3% | $68,880 +0.7% |
| 2015 | $739 -3.1% | $68,410 +0.8% |
| 2014 | $763 | $67,870 -4.5% |
| 2013 | -- | $71,080 +8.1% |
| 2012 | $718 -2.3% | $65,760 -3% |
| 2011 | $735 -28.4% | $67,760 -24.1% |
| 2010 | $1,027 -9.9% | $89,280 -15% |
| 2009 | $1,139 +6.3% | $105,090 -22.2% |
| 2008 | $1,072 +37.9% | $135,000 -11.8% |
| 2007 | $777 -0.5% | $153,000 +20.6% |
| 2005 | $781 -4.3% | $126,880 +39.7% |
| 2004 | $817 -2.2% | $90,820 +19.3% |
| 2003 | $835 +3.7% | $76,130 +9.2% |
| 2002 | $805 +1.9% | $69,740 +5.5% |
| 2001 | $790 +7.4% | $66,130 +14.2% |
| 2000 | $735 | $57,910 |
Find assessor info on the county website
Neighborhood: 32907
Nearby homes
- $42,500-- bd-- ba-- sqft264 Emerson Dr NW, Palm Bay, FL 32907Off Market
- $323,5003 bd2 ba1.7k sqft781 Rostock Cir NW, Palm Bay, FL 32907Off Market
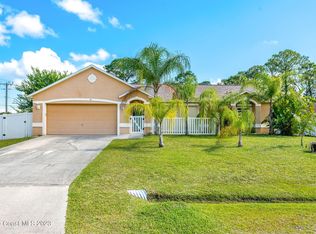
- $295,2004 bd2 ba1.6k sqft260 Emerson Dr NW, Palm Bay, FL 32907Off Market
- $296,4003 bd2 ba1.7k sqft773 Rostock Cir NW, Palm Bay, FL 32907Off Market
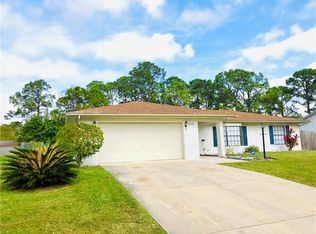
- $42,50010,018 Square Feet266 Emerson Dr NW, Palm Bay, FL 32907Off Market
- $311,9003 bd2 ba1.5k sqft789 Rostock Cir NW, Palm Bay, FL 32907Off Market
- $276,3003 bd2 ba2.4k sqft765 Rostock Cir NW, Palm Bay, FL 32907Off Market
- $299,0003 bd2 ba1.4k sqft261 Emerson Dr NW, Palm Bay, FL 32907Off Market
Nearby schools
GreatSchools rating
- 4/10Discovery Elementary SchoolGrades: PK-6Distance: 1.6 mi
- 5/10Central Middle SchoolGrades: 7-8Distance: 2.7 mi
- 4/10Heritage High SchoolGrades: 9-12Distance: 3.7 mi
Get a cash offer in 3 minutes
Find out how much your home could sell for in as little as 3 minutes with a no-obligation cash offer.
Estimated market value
$194,300
Get a cash offer in 3 minutes
Find out how much your home could sell for in as little as 3 minutes with a no-obligation cash offer.
Estimated market value
$194,300
- Florida
- Brevard County
- Palm Bay
- 32907
- 262 EMERSON DRIVE NW
Nearby cities
Nearby zip codes
Other Palm Bay Topics
