Skip main navigation
Closed
  • $775,000

    262 Estates View Dr, Acworth, GA 30101

    6beds
    5,673sqft
    Single Family Residence
    Built in 2004
    0.34 Acres Lot
    $796,700 Zestimate®
    $137/sqft
    $4,262 Estimated rent

    Home value

    $796,700

    $757,000 - $837,000

    $4,262/mo

    Zestimate® history
    Loading
    Loading...

    Owner options

    List your home for rent

    $4,262/mo

    Rent Zestimate®

    Find your next renter with Zillow Rental Manager. Plus, with online applications, you can quickly screen prospective tenants – for free.

    Learn more

    $4,262/mo

    Rent Zestimate®

    Refinance and save

    $5,895/mo

    Est. payment

    Refinancing to a lower rate could help reduce your monthly payments and save thousands over the life of the loan.

    See today's rates

    $5,895/mo

    Est. payment

    Explore your selling options

    Work with a Zillow partner agent

    Leverage their expertise and Zillow's premium Showcase listings to get your home seen by more buyers.

    Get started

    List with your own agent

    Get your home in front of millions of buyers by listing it on Zillow.

    Learn how to do it

    Sell it yourself

    Take full control of how buyers see your home on Zillow by listing For Sale by Owner (FSBO).

    List your home

    What's special

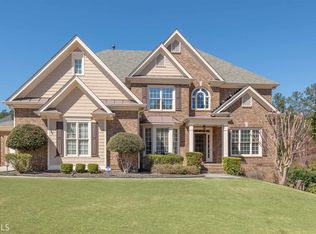
    Luxurious 6-Bedroom Estate in North Paulding's Premier Neighborhood. Welcome to 262 Estates View Drive in Acworth, GA - a beautifully maintained executive retreat nestled in the upscale community of The Estates. This 6 bedroom, 5.5 bath luxury home offers an array of desirable features that cater to comfortable living and stylish entertaining. The gourmet kitchen boasts of stainless steel appliances, granite countertops, and an open layout that flows seamlessly into the fireside-keeping room. Host gatherings with ease as you transition from the spacious kitchen to the screened porch or the large open deck. The main level exudes elegance with its beautiful hardwood flooring, a formal dining room with coffered ceilings, a formal living room/office, fireside family room, a full guest suite, and an extra half bath. Upstairs, the Grand Owner's Suite awaits, featuring a spa-like bath, an expansive walk-in closet, and a cozy sitting area. The second floor also houses three large secondary bedrooms, a laundry room, and a versatile bonus room. The recently redesigned basement leaves nothing to be desired. This lower level showcases a fabulous kitchenette with quartz counters, a game room, a family room, a theater room, an additional bedroom/craft room, a full bath, and ample storage space. Outside, the property offers a fenced, flat, and private backyard, perfect for outdoor activities and relaxation. Don't miss your opportunity to own this immaculate home in Acworth's best neighborhood! Schedule a viewing today and experience the exceptional lifestyle this property and community provides.

    Zillow last checked:

    Listing updated:

    Listed by:

    Nicole M France 404-867-3869,

    RE/MAX Center

    Bought with:

    Nicole M France, 219889

    RE/MAX Center

    Source: GAMLS,MLS#: 10373069MLS Logo

    Facts & features

    Interior

    Bedrooms & bathrooms
    • Bedrooms: 6
    • Bathrooms: 6
    • Full bathrooms: 5
    • 1/2 bathrooms: 1
    • Main level bathrooms: 1
    • Main level bedrooms: 1
    Rooms
    • Room types: Bonus Room, Exercise Room, Keeping Room, Laundry, Media Room
    Dining room
    • Features: Seats 12+
    Kitchen
    • Features: Breakfast Bar, Kitchen Island, Pantry, Solid Surface Counters
    Heating
    • Forced Air, Natural Gas
    Cooling
    • Attic Fan, Ceiling Fan(s), Central Air
    Appliances
    • Included: Dishwasher, Disposal, Double Oven, Gas Water Heater, Microwave
    • Laundry: Upper Level
    Features
    • Bookcases, Split Bedroom Plan, Walk-In Closet(s)
    • Flooring: Carpet, Hardwood, Tile
    • Windows: Bay Window(s), Double Pane Windows
    • Basement: Bath Finished,Daylight,Exterior Entry,Finished,Full
    • Number of fireplaces: 2
    • Fireplace features: Family Room, Gas Log
    • Common walls with other units/homes: No Common Walls
    Interior area
    • Total structure area: 5,673
    • Total interior livable area: 5,673 sqft
    • Finished area above ground: 3,997
    • Finished area below ground: 1,676

    Property

    Parking
    • Total spaces: 3
    • Parking features: Garage, Garage Door Opener, Kitchen Level, Side/Rear Entrance
    • Has garage: Yes
    Features
    • Levels: Three Or More
    • Stories: 3
    • Patio & porch: Deck, Patio, Screened
    • Exterior features: Other
    • Fencing: Back Yard,Fenced
    • Waterfront features: No Dock Or Boathouse
    • Body of water: None
    Lot
    • Size: 0.34 Acres
    • Features: Level, Private
    Details
    • Parcel number: 59849
    • Other equipment: Home Theater

    Construction

    Type & style
    • Home type: SingleFamily
    • Architectural style: Craftsman,Traditional
    • Property subtype: Single Family Residence
    Materials
    • Brick, Concrete
    • Roof: Composition
    Condition
    • Resale
    • New construction: No
    • Year built: 2004

    Utilities & green energy

    • Sewer: Public Sewer
    • Water: Public
    • Utilities for property: Cable Available, Electricity Available, Natural Gas Available, Phone Available, Sewer Available, Underground Utilities, Water Available

    Community & HOA

    Community
    • Features: Clubhouse, Park, Playground, Pool, Sidewalks, Street Lights, Tennis Court(s), Walk To Schools, Near Shopping
    • Security: Carbon Monoxide Detector(s), Security System, Smoke Detector(s)
    • Subdivision: The Estates
    HOA
    • Has HOA: Yes
    • Services included: Other
    • HOA fee: $1,200 annually
    Location
    • Region: Acworth

    Financial & listing details

    • Price per square foot: $137/sqft
    • Tax assessed value: $780,800
    • Annual tax amount: $6,838
    • Date on market: 9/10/2024
    • Cumulative days on market: 43 days
    • Listing agreement: Exclusive Right To Sell
    • Electric utility on property: Yes

    Price history

    DateEventPrice
    11/22/2024Sold$775,000$137/sqft
    Source: GAMLS #10373069 Report a problem
    10/30/2024Pending sale$775,000$137/sqft
    Source: FMLS GA #7450593 Report a problem
    10/14/2024Price change$775,000-3.1%$137/sqft
    Source: GAMLS #10373069 Report a problem
    10/5/2024Price change$799,900-3%$141/sqft
    Source: GAMLS #10373069 Report a problem
    9/10/2024Listed for sale$825,000+38.7%$145/sqft
    Source: GAMLS #10373069 Report a problem
    4/29/2021Sold$595,000+1.7%$105/sqft
    Source: GAMLS #8946533 Report a problem
    3/27/2021Pending sale$585,000$103/sqft
    Source: GAMLS #8946533 Report a problem
    3/20/2021Listed for sale$585,000+34.5%$103/sqft
    Source: GAMLS #8946533 Report a problem
    3/3/2017Sold$435,000+8.8%$77/sqft
    Source: FMLS GA #5749682 Report a problem
    7/26/2005Sold$399,900$70/sqft
    Source: Public Record Report a problem

    Public tax history

    YearProperty taxesTax assessment
    2025$7,769 +13.4%$312,320 +14.4%
    2024$6,852 -7.7%$273,040 -5%
    2023$7,426 +11.3%$287,360 +24.2%
    2022$6,669 +7.7%$231,360 +9.9%
    2021$6,195 +8.8%$210,440 +10.3%
    2020$5,694 +8.3%$190,840 -2.1%
    2018$5,259 -7.3%$194,880 +2.8%
    2017$5,675 +20.7%$189,560 +20.5%
    2016$4,701 $157,320 +1.7%
    2015$4,701 $154,640 +3.6%
    2014-- $149,280 +8.9%
    2013$4,653 $137,040
    2012-- --
    2011-- --
    2010-- --
    2009-- $147,360 -0.4%
    2008-- $147,972 -2.4%
    2007-- $151,596 +0.1%
    2006-- $151,396 +10.3%
    2005-- $137,264
    Find assessor info on the county website

    Neighborhood: 30101

    Nearby schools

    GreatSchools rating
    Schools provided by the listing agent
    • Elementary: Floyd L Shelton
    • Middle: McClure
    • High: North Paulding

    Source: GAMLS. This data may not be complete. We recommend contacting the local school district to confirm school assignments for this home.

    Get a cash offer in 3 minutes
    Find out how much your home could sell for in as little as 3 minutes with a no-obligation cash offer.
    Estimated market value
    $796,700
    Get a cash offer in 3 minutes
    Find out how much your home could sell for in as little as 3 minutes with a no-obligation cash offer.
    Estimated market value
    $796,700