Skip main navigation
Off market
  • $820,900

    262 Garretson Ln, Mansfield, TX 76063

    4beds
    3,103sqft
    Single Family Residence
    Built in 1993
    4 Acres Lot
    $820,900 Zestimate®
    $265/sqft
    $3,483 Estimated rent

    Home value

    $820,900

    $763,000 - $878,000

    $3,483/mo

    Zestimate® history
    Loading
    Loading...

    Owner options

    List your home for rent

    $3,483/mo

    Rent Zestimate®

    Find your next renter with Zillow Rental Manager. Plus, with online applications, you can quickly screen prospective tenants – for free.

    Learn more

    $3,483/mo

    Rent Zestimate®

    Refinance and save

    $5,477/mo

    Est. payment

    Refinancing to a lower rate could help reduce your monthly payments and save thousands over the life of the loan.

    See today's rates

    $5,477/mo

    Est. payment

    Explore your selling options

    Work with a Zillow partner agent

    Leverage their expertise and Zillow's premium Showcase listings to get your home seen by more buyers.

    Get started

    List with your own agent

    Get your home in front of millions of buyers by listing it on Zillow.

    Learn how to do it

    Sell it yourself

    Take full control of how buyers see your home on Zillow by listing For Sale by Owner (FSBO).

    List your home

    What's special

    Beautiful poolDog kennelSpacious two storyGuest bedroomWhite rail fencingLots of roomMaster bedroom

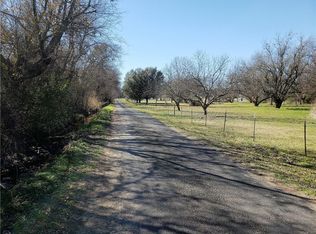
    HORSE PROPERTY on 4.01 is the of BEST OF BOTH WORLDS. Minutes from Mansfield's Highly rated schools, Shopping and Restaurants. Less than 15 mile to downtown Fort Worth and easy access to DFW Airport. Spacious two story, three bedrooms, three bath home. Kitchen abounds with cabinets and counter space as well as island breakfast bar. Master bedroom, guest bedroom and office on first floor all separated by spacious living areas allowing privacy for all. Wonderful living areas perfect for family and friend gatherings. Upstairs bedrooms are separated as well. Outside there is a BEAUTIFUL POOL and lots of room for the kids play as you relax under the covered patio. Oversized 2 car carport attached at side entrance. Detached 840 sq ft. Garage with incredible storage features. 2400 SQ FT FOUR STALL BARN. White Rail fencing completes pasture. Even a dog kennel and run. Beware of portions of electric wire fencing in pasture area. Buyer to confirm all room measurements and schools.

    This property is off market, which means it's not currently listed for sale or rent on Zillow. This may be different from what's available on other websites or public sources.

    Zillow last checked:

    Listing updated:

    Listed by:

    Rebecca Harrigan 0200405 817-860-0123,

    Texas State Realty 817-860-0123

    Bought with:

    Sarah Padgett

    CENTURY 21 Judge Fite Co.

    Source: NTREIS,MLS#: 20302630

    Facts & features

    Interior

    Bedrooms & bathrooms
    • Bedrooms: 4
    • Bathrooms: 3
    • Full bathrooms: 3
    Primary bedroom
    • Features: Built-in Features, Dual Sinks, Garden Tub/Roman Tub, Split Bedrooms, Walk-In Closet(s)
    • Level: First
    • Dimensions: 19 x 14
    Bedroom
    • Features: Split Bedrooms
    • Level: First
    • Dimensions: 10 x 10
    Bedroom
    • Features: Split Bedrooms, Walk-In Closet(s)
    • Level: Second
    • Dimensions: 14 x 14
    Bedroom
    • Features: Jack and Jill Bath, Walk-In Closet(s)
    • Level: Second
    • Dimensions: 19 x 14
    Primary bathroom
    • Features: Dual Sinks, Double Vanity, Garden Tub/Roman Tub
    • Level: First
    • Dimensions: 0 x 0
    Breakfast room nook
    • Level: First
    • Dimensions: 11 x 9
    Dining room
    • Level: First
    • Dimensions: 20 x 11
    Kitchen
    • Features: Breakfast Bar, Built-in Features, Kitchen Island, Pantry
    • Level: First
    • Dimensions: 16 x 16
    Living room
    • Features: Fireplace
    • Level: First
    • Dimensions: 20 x 18
    Office
    • Level: First
    • Dimensions: 15 x 14
    Utility room
    • Level: Ninth
    • Dimensions: 9 x 7
    Heating
    • Central, Electric
    Cooling
    • Central Air, Electric
    Appliances
    • Included: Dishwasher, Electric Range, Disposal, Trash Compactor, Vented Exhaust Fan
    • Laundry: Electric Dryer Hookup, Laundry in Utility Room
    Features
    • Decorative/Designer Lighting Fixtures, Kitchen Island, Open Floorplan, Cable TV, Vaulted Ceiling(s), Walk-In Closet(s)
    • Flooring: Carpet, Ceramic Tile
    • Windows: Plantation Shutters, Skylight(s)
    • Has basement: No
    • Number of fireplaces: 1
    • Fireplace features: Family Room, Wood Burning Stove
    Interior area
    • Total interior livable area: 3,103 sqft

    Property

    Parking
    • Total spaces: 4
    • Parking features: Attached Carport, Door-Multi, Garage
    • Garage spaces: 2
    • Carport spaces: 2
    • Covered spaces: 4
    Features
    • Levels: Two
    • Stories: 2
    • Patio & porch: Covered
    • Exterior features: Dog Run
    • Pool features: Gunite, In Ground, Pool
    • Fencing: Back Yard,Cross Fenced,Gate,Vinyl,Wrought Iron,Wire
    Lot
    • Size: 4.00 Acres
    • Features: Acreage, Interior Lot, Level, Few Trees
    Details
    • Additional structures: Barn(s), Stable(s)
    • Parcel number: 06658911

    Construction

    Type & style
    • Home type: SingleFamily
    • Architectural style: Victorian,Detached
    • Property subtype: Single Family Residence
    Materials
    • Foundation: Slab
    • Roof: Composition
    Condition
    • Year built: 1993

    Utilities & green energy

    • Sewer: Public Sewer, Septic Tank
    • Utilities for property: Sewer Available, Septic Available, Cable Available

    Community & neighborhood

    Location
    • Region: Mansfield
    • Subdivision: Murray Estates

    Other

    Other facts
    • Listing terms: Cash,Conventional,FHA,VA Loan

    Price history

    DateEventPrice
    6/15/2023Sold--
    Source: NTREIS #20302630 Report a problem
    5/21/2023Pending sale$829,000$267/sqft
    Source: NTREIS #20302630 Report a problem
    5/11/2023Contingent$829,000$267/sqft
    Source: NTREIS #20302630 Report a problem
    4/14/2023Listed for sale$829,000-2.4%$267/sqft
    Source: NTREIS #20302630 Report a problem
    4/5/2023Listing removed--
    Source: NTREIS #20175685 Report a problem
    10/8/2022Listed for sale$849,000$274/sqft
    Source: NTREIS #20175685 Report a problem

    Public tax history

    YearProperty taxesTax assessment
    2025$11,906 -18.5%$702,000 -10%
    2024$14,614 -16.7%$780,000 +2.7%
    2023$17,538 +73.9%$759,347 +22.5%
    2022$10,087 +1%$620,000 +46.2%
    2021$9,992 -8.4%$424,167
    2020$10,904 -3.8%$424,167
    2019$11,336 -5.3%$424,167 -2.3%
    2018$11,969 +9.8%$434,305 -7.6%
    2017$10,901 +10.8%$470,000 +24.9%
    2016$9,840 +7.4%$376,354 +15.3%
    2015$9,163 $326,300
    2014$9,163 $326,300 +2.9%
    2013-- $317,100 +8.8%
    2012-- $291,410
    2011-- $291,410
    2010-- $291,410
    2009-- $291,410 -10.3%
    2008-- $325,000
    2007-- $325,000
    2006-- $325,000 -10.1%
    2005-- $361,600 +34.1%
    2004-- $269,600
    2003-- $269,600
    2002-- $269,600 +14.2%
    2001-- $236,100
    2000-- $236,100

    Find assessor info on the county website

    Neighborhood: 76063

    Nearby schools

    GreatSchools rating
    Schools provided by the listing agent
    • Elementary: Tarverrend
    • Middle: Linda Jobe
    • High: Legacy
    • District: Mansfield ISD

    Source: NTREIS. This data may not be complete. We recommend contacting the local school district to confirm school assignments for this home.

    Get a cash offer in 3 minutes
    Find out how much your home could sell for in as little as 3 minutes with a no-obligation cash offer.
    Estimated market value
    $820,900
    Get a cash offer in 3 minutes
    Find out how much your home could sell for in as little as 3 minutes with a no-obligation cash offer.
    Estimated market value
    $820,900