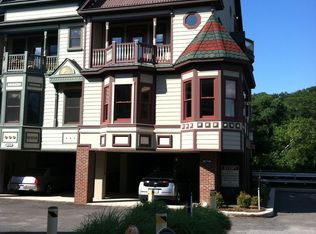
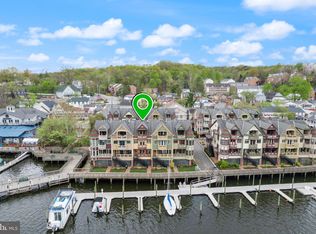
Welcome to this stunning end-unit Victorian home located in the exclusive Gaslight Landing waterfront community in historic Occoquan. With only twenty homes in the neighborhood, this luxurious residence offers a rare opportunity to enjoy riverfront living, complete with a deeded boat slip providing private access to the scenic Occoquan River. Spanning three beautifully finished levels and accessible by your own private elevator, this home is filled with thoughtful updates and elegant finishes throughout. Beautiful hardwood floors on all three levels. In 2024, the owners upgraded the home with new ceiling fans in every room, stylish lighting fixtures on the main level, a brand-new washer and dryer, a luxurious sauna, custom blinds installed throughout the entire house, and a new kitchen faucet to complete the refreshed kitchen. The main level features an open-concept layout designed to maximize natural light and showcase spectacular water views. The living room opens through French doors to a spacious deck which is one of the best spots to relax and take in the peaceful surroundings. A cozy turret nook just off the living room provides the perfect space for a home office or reading corner. Enjoy fires in the gas fireplace on chilly days. The bright kitchen offers KitchenAid stainless steel appliances, granite countertops, a pantry with pull-out shelving, a charming window seat, dining area, and even a built-in crumb catcher under the sink. The welcoming open dining room is perfect for entertaining. A convenient half bath, a coat closet, and a whimsical under-stair closet complete this level. On the second floor, the expansive primary suite serves as a true retreat, featuring a private sitting area, a second turret, a walk-in closet, and a luxurious en-suite bathroom with a jacuzzi tub and walk-in shower. From the Juliet balcony in the primary suite, you can step outside to enjoy sunrise views over the marina or stargaze at night. The second bedroom features another en-suite bathroom and also includes a balcony overlooking the quaint streets of Occoquan. The brand new washer and dryer are conveniently located on this level. The top floor offers incredible flexibility with a spacious third bedroom that can easily function as a guest suite, recreation room, or hobby space. This level includes a wet bar, a third full bathroom, and access to another large balcony overlooking the river, perfect for entertaining or enjoying quiet moments by the water. Another balcony on the street side provides extra light and views. Additional features include a built-in sprinkler system for peace of mind, a covered carport that comfortably fits up to three vehicles, a utility shed with a sink, and space to store kayaks and other gear. Located just steps from the heart of historic Occoquan, this condo is a short stroll to charming boutiques, waterfront restaurants, the annual craft fair, and events at River Mill Park. With easy access to I-95, Fort Belvoir, and Washington, D.C., this one-of-a-kind waterfront home offers an unmatched combination of luxury, convenience, and lifestyle. Located 23 miles to Reagan Washington National Airport and 29 miles to Dulles International Airport.
Sold for $1,150,000
Zillow last checked:
Listing updated:
Bought with:
Kim Obermeyer, 0225209819
Pearson Smith Realty LLC
Source: Bright MLS,MLS#: VAPW2102990
Price history
| Date | Event | Price |
|---|---|---|
| 9/30/2025 | Sold | $1,150,000+4.5%$424/sqft |
Source:  Bright MLS #VAPW2102990 Report a problem Bright MLS #VAPW2102990 Report a problem | ||
| 9/15/2025 | Pending sale | $1,100,000$406/sqft |
Source: Bright MLS #VAPW2102990 Report a problem | ||
| 9/11/2025 | Listed for sale | $1,100,000-4.3%$406/sqft |
Source: Bright MLS #VAPW2102990 Report a problem | ||
| 8/20/2025 | Listing removed | $5,995$2/sqft |
Source: Zillow Rentals Report a problem | ||
| 8/9/2025 | Listed for rent | $5,995$2/sqft |
Source: Zillow Rentals Report a problem | ||
| 1/19/2024 | Sold | $1,150,000-3.8%$424/sqft |
Source: Bright MLS #VAPW2057400 Report a problem | ||
| 12/20/2023 | Pending sale | $1,195,000$441/sqft |
Source: Bright MLS #VAPW2057400 Report a problem | ||
| 10/4/2023 | Price change | $1,195,000-4.4%$441/sqft |
Source: Bright MLS #VAPW2057400 Report a problem | ||
| 9/7/2023 | Listed for sale | $1,250,000$461/sqft |
Source: Bright MLS #VAPW2057400 Report a problem | ||
Nearby homes
- $1,150,0003 bd4 ba2.8k sqft262 Gaslight Landing Ct #5, Occoquan, VA 22125Sold
- $1,055,3003 bd3 ba2.5k sqft264 Gaslight Landing Ct #4, Occoquan, VA 22125Off Market
- $1,018,7003 bd3 ba2.7k sqft266 Gaslight Landing Ct #3, Occoquan, VA 22125Off Market
- $1,150,0003 bd4 ba2.5k sqft254 Gaslight Landing Ct, Occoquan, VA 22125Sold
Get a cash offer in 3 minutes
Find out how much your home could sell for in as little as 3 minutes with a no-obligation cash offer.
Estimated market value
$1,166,200
