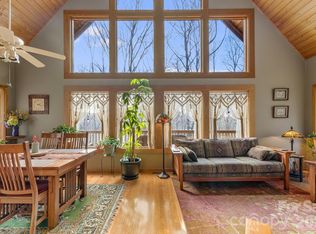
Welcome home to your own slice of Western North Carolina paradise. Nestled on 10.63 unrestricted acres, this authentic log home offers the perfect blend of mountain charm, privacy, and country living. Whether you're dreaming of a horse property, mini-farm, family retreat, hunting getaway, or simply a place to escape the hustle and bustle, this property offers the freedom and space to make it your own. Built in 1984, the 1.5-story home features 3 bedrooms, 2 bathrooms, and 1,924 square feet of warm, inviting living space filled with rustic character. Step inside to discover soaring ceilings, exposed beams, rich wood finishes, and a stunning floor-to-ceiling stone fireplace that serves as the heart of the home. The open-concept living, dining, and kitchen areas create an ideal setting for gathering with family and friends, while large windows bring the beauty of the outdoors inside. The spacious kitchen offers butcher block countertops, stainless steel appliances, abundant cabinetry, and a large island perfect for meal preparation, entertaining, or casual dining. Upstairs, a loft overlooks the great room below and provides flexible space for a home office, recreation room, play area, reading nook, or additional living space. Outside is where this property truly shines. Horse lovers will appreciate the 3-stall horse barn and acreage that provides room for riding, grazing, and enjoying the equestrian lifestyle. The unrestricted land opens the door to countless possibilities, whether you're interested in farming, gardening, raising animals, recreational use, or simply enjoying the peace and privacy of your own mountain retreat. Adding to the property's natural beauty, a creek meanders along the lower boundary, creating a peaceful setting where you can relax to the sound of flowing water and enjoy the sights and sounds of nature. Spend your days exploring your own acreage, watching wildlife, riding horses, gardening, or gathering around a fire under the stars. The unfinished basement provides extensive storage, workshop space, and room for future expansion. Whether you need space for tools, equipment, outdoor gear, hobbies, or envision additional finished square footage in the future, the possibilities are endless. Properties offering unrestricted acreage, a horse barn, creek frontage, and the timeless appeal of a true log home are becoming increasingly difficult to find. This unique mountain property combines rustic charm, functionality, privacy, and natural beauty into one exceptional opportunity. Bring the horses, bring the chickens, plant the garden, cast a line in the creek, and enjoy the freedom that comes with 10.63 unrestricted acres in the mountains of Western North Carolina.
Active
$540,000
262 Gibson Branch Rd, Clyde, NC 28721
3beds
1,924sqft
Single Family Residence
Built in 1984
10.63 Acres Lot
$-- Zestimate®
$281/sqft
$-- HOA
What's special
Authentic log homeSoaring ceilingsRich wood finishesSpacious kitchenAbundant cabinetryStunning floor-to-ceiling stone fireplaceExposed beams
- 10 days |
- 1,300 |
- 79 |
Likely to sell faster than
Zillow last checked:
Listing updated:
Listed by:
Juli Rogers juli@grgnc.com,
Keller Williams Great Smokies
Source: Canopy MLS as distributed by MLS GRID,MLS#: 4389077
Loading...
Facts & features
Interior
Bedrooms & bathrooms
- Bedrooms: 3
- Bathrooms: 2
- Full bathrooms: 2
- Main level bedrooms: 1
Primary bedroom
- Features: En Suite Bathroom, Storage, Walk-In Closet(s)
- Level: Main
Bedroom s
- Features: None
- Level: Upper
Bedroom s
- Features: None
- Level: Upper
Bathroom full
- Features: None
- Level: Upper
Dining area
- Features: None
- Level: Main
Kitchen
- Features: Breakfast Bar
- Level: Main
Living room
- Features: Ceiling Fan(s), Vaulted Ceiling(s)
- Level: Main
Loft
- Features: None
- Level: Upper
Heating
- Forced Air
Cooling
- Ceiling Fan(s), Window Unit(s)
Appliances
- Included: Dishwasher, Dryer, Electric Range, Microwave, Refrigerator, Washer
- Laundry: Inside, Main Level
Features
- Basement: Interior Entry,Unfinished
- Fireplace features: Living Room
Interior area
- Total structure area: 1,924
- Total interior livable area: 1,924 sqft
- Finished area above ground: 1,924
- Finished area below ground: 0
Property
Parking
- Total spaces: 2
- Parking features: Driveway, Attached Garage
- Attached garage spaces: 2
- Has uncovered spaces: Yes
Features
- Levels: One and One Half
- Stories: 1.5
- Patio & porch: Covered, Front Porch, Rear Porch
- Fencing: Fenced
- Has view: Yes
- View description: Long Range, Mountain(s)
- Waterfront features: Creek/Stream
Lot
- Size: 10.63 Acres
- Features: Pasture, Private, Rolling Slope
Details
- Additional structures: Barn(s)
- Parcel number: 8723936046
- Zoning: None
- Special conditions: Standard
- Horse amenities: Barn
Construction
Type & style
- Home type: SingleFamily
- Property subtype: Single Family Residence
Materials
- Log, Wood
Condition
- New construction: No
- Year built: 1984
Utilities & green energy
- Sewer: Septic Installed
- Water: Spring
Community & HOA
Community
- Subdivision: CAULEY ROGERS FARM
Location
- Region: Clyde
- Elevation: 2500 Feet
Financial & listing details
- Price per square foot: $281/sqft
- Tax assessed value: $237,200
- Annual tax amount: $1,677
- Date on market: 6/2/2026
- Cumulative days on market: 11 days
- Listing terms: Cash,Conventional
- Road surface type: Gravel
Estimated market value
Not available
Estimated sales range
Not available
Not available
Price history
| Date | Event | Price |
|---|---|---|
| 6/2/2026 | Listed for sale | $540,000+103.8%$281/sqft |
Source:  Canopy MLS as distributed by MLS GRID #4389077 Report a problem Canopy MLS as distributed by MLS GRID #4389077 Report a problem | ||
| 12/27/2021 | Sold | $265,000-11.7%$138/sqft |
Source: Canopy MLS as distributed by MLS GRID #3800153 Report a problem | ||
| 11/11/2021 | Contingent | $300,000$156/sqft |
Source: Canopy MLS as distributed by MLS GRID #3800153 Report a problem | ||
| 10/25/2021 | Listed for sale | $300,000$156/sqft |
Source: Carolina Smokies MLS #26021412 Report a problem | ||
Public tax history
| Year | Property taxes | Tax assessment |
|---|---|---|
| 2025 | $1,677 | $237,200 |
| 2024 | $1,677 | $237,200 |
| 2023 | $1,677 +2.2% | $237,200 |
| 2022 | $1,642 | $237,200 |
| 2021 | $1,642 +3.9% | $237,200 +12.7% |
| 2020 | $1,580 -0.3% | $210,500 |
| 2019 | $1,585 | $210,500 |
| 2018 | $1,585 | $210,500 |
| 2017 | $1,585 -2.9% | $210,500 -5.9% |
| 2016 | $1,632 | $223,800 |
| 2015 | $1,632 +8.5% | $223,800 |
| 2014 | $1,505 +1.4% | $223,800 -4.4% |
| 2010 | $1,485 +3.1% | $234,190 |
| 2008 | $1,440 | $234,190 +9.6% |
| 2007 | -- | $213,610 |
Find assessor info on the county website
Monthly payment
Est. payment$--/mo
Payment breakdown
Explore the cost of this home by adjusting the details. Changes won't be saved.All calculations are estimates and provided by Zillow, Inc. for informational purposes only. Actual amounts may vary.
HOA fees may include property taxes on listings classified as Co-Ops. Contact the listing agent and/or owner for fee details.
Mortgage interest rates are dependent on a number of factors, including credit score, down payment, and repayment length. Interest rate data provided by Zillow Group Marketplace, Inc. as of 1/1/1970 from various mortgage lenders with which we have lead or other similar arrangements; the Estimated Payment is an average of those rates.
See how much you could borrow to make a competitive offer.
Climate risks
Neighborhood: 28721
Getting around
0 / 100
Car-DependentNearby schools
GreatSchools rating
- 7/10Riverbend ElementaryGrades: K-5Distance: 8.1 mi
- 4/10Waynesville MiddleGrades: 6-8Distance: 15.2 mi
- 7/10Tuscola HighGrades: 9-12Distance: 12.3 mi
Schools provided by the listing agent
- Elementary: Riverbend
- Middle: Waynesville
- High: Tuscola
Source: Canopy MLS as distributed by MLS GRID. This data may not be complete. We recommend contacting the local school district to confirm school assignments for this home.
A local agent can set up tours, give advice and negotiate with sellers.
A local lender can help you make sure your offer is ready when you are.



- North Carolina
- Haywood County
- Clyde
- 28721
- 262 Gibson Branch Rd
Nearby cities
Nearby zip codes
Other Clyde Topics
