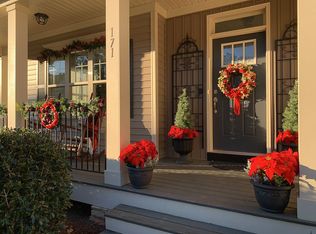
Braxton Floor plan 3D ft. 4 Bedrooms, 3.5 Bathrooms, Master Down. Onsite with separate Shower Tub + Large Walk In Closet. Large unfinished Game room + Additional Unfinished Storage + large open loft. LOTS of space. 2 story open Foyer, Formal Dining with coffered ceiling and wainscoting. Bright Family Room with two large windows either side of natural gas fireplace looking out on to wooded lot from elevated position. Corner Lot. Beautiful front elevation with brick work. Covered Back Porch. Ready JUL
This property is not currently displayed as for sale or rent on Zillow. This may be different from what's on other websites or public sources.