If you’ve been waiting for a home that just feels right, this is it! Tucked into Glen Farm just outside the city limits. The space you need & the warmth you’ve been hoping for — LOWER COUNTY TAXES & NO HOA! Great flow: Large living room, dining room, AND a spacious Den with a cozy fireplace. Gorgeous sunroom w newer replacement doors to the large deck, neat backyard w many azaleas, AND an above-ground pool for summer fun. Hardwood floors run throughout the main living areas & upstairs bedrooms, adding timeless charm & easy maintenance. Primary suite w walk-in closet & private bath w granite countertops. Updates: Roof-2014, garage doors-2022, dual heating systems-gas main (2022) & heat pump upstairs. The seller is willing to pay up to $25,000 at closing (buyer concessions, closing costs and/or to the contractor(s) of buyer’s choice) so you can personalize this well maintained home to reflect your personality! Come see it in person today AND start picturing your life here. This is home!
Sold for $340,000
$340,000
262 Glendale Cir, Eden, NC 27288
3beds
2,107sqft
Stick/Site Built, Residential, Single Family Residence
Built in 1988
0.8 Acres Lot
$336,900 Zestimate®
$--/sqft
$2,201 Estimated rent
Home value
$336,900
$320,000 - $354,000
$2,201/mo
Zestimate® history
Owner options
List your home for rent
$2,201/mo
Rent Zestimate®
Find your next renter with Zillow Rental Manager. Plus, with online applications, you can quickly screen prospective tenants – for free.
$2,201/mo
Rent Zestimate®
Refinance and save
$2,077/mo
Est. payment
Refinancing to a lower rate could help reduce your monthly payments and save thousands over the life of the loan.
$2,077/mo
Est. payment
Explore your selling options
Work with a Zillow partner agent
Leverage their expertise and Zillow's premium Showcase listings to get your home seen by more buyers.
Get startedList with your own agent
Get your home in front of millions of buyers by listing it on Zillow.
Learn how to do itSell it yourself
Take full control of how buyers see your home on Zillow by listing For Sale by Owner (FSBO).
List your homeWhat's special
Zillow last checked:
Listing updated:
Listed by:
Stephanie Long 336-655-1354,
Realty One Group Results Reidsville
Bought with:
Stephanie Long, 281718
Realty One Group Results Reidsville
Source: Triad MLS,MLS#: 1207729 Originating MLS: Winston-Salem
Originating MLS: Winston-SalemFacts & features
Interior
Bedrooms & bathrooms
- Bedrooms: 3
- Bathrooms: 3
- Full bathrooms: 2
- 1/2 bathrooms: 1
- Main level bathrooms: 1
Primary bedroom
- Level: Second
- Dimensions: 15.17 x 13.33
Bedroom 2
- Level: Second
- Dimensions: 14.08 x 10
Bedroom 3
- Level: Second
- Dimensions: 11.67 x 11.25
Den
- Level: Main
- Dimensions: 16 x 16.92
Dining room
- Level: Main
- Dimensions: 11.33 x 13.42
Kitchen
- Level: Main
- Dimensions: 10.83 x 15.42
Laundry
- Level: Main
- Dimensions: 6.67 x 5.33
Living room
- Level: Main
- Dimensions: 19.58 x 13.5
Sunroom
- Level: Main
- Dimensions: 16 x 10.75
Workshop
- Level: Other
Heating
- Dual Fuel System, Forced Air, Heat Pump, Electric, Natural Gas
Cooling
- Central Air
Appliances
- Included: Electric Water Heater
- Laundry: Dryer Connection, Main Level, Washer Hookup
Features
- Built-in Features, Ceiling Fan(s), Dead Bolt(s), Pantry
- Basement: Crawl Space
- Number of fireplaces: 1
- Fireplace features: Den
Interior area
- Total structure area: 2,107
- Total interior livable area: 2,107 sqft
- Finished area above ground: 2,107
Property
Parking
- Total spaces: 2
- Parking features: Driveway, Garage, Paved, Garage Door Opener, Attached
- Attached garage spaces: 2
- Has uncovered spaces: Yes
Features
- Levels: Two
- Stories: 2
- Exterior features: Lighting
- Pool features: Above Ground
Lot
- Size: 0.8 Acres
- Dimensions: 85 x 224 x 158 x 75 x 235
- Features: Subdivided, Sloped, Not in Flood Zone, Subdivision
Details
- Additional structures: Storage
- Parcel number: 141222
- Zoning: R20
- Special conditions: Owner Sale
Construction
Type & style
- Home type: SingleFamily
- Property subtype: Stick/Site Built, Residential, Single Family Residence
Materials
- Brick, Cement Siding
Condition
- Year built: 1988
Utilities & green energy
- Sewer: Septic Tank
- Water: Public
Community & HOA
Community
- Subdivision: Glenn Farm Estates
HOA
- Has HOA: No
Location
- Region: Eden
Financial & listing details
- Tax assessed value: $322,805
- Annual tax amount: $2,146
- Date on market: 2/10/2026
- Cumulative days on market: 81 days
- Listing agreement: Exclusive Right To Sell
- Listing terms: Cash,Conventional,FHA,USDA Loan,VA Loan
Price history
| Date | Event | Price |
|---|---|---|
| 7/16/2026 | Sold | $340,000-2.2% |
Source:  Triad MLS #1207729 Report a problem Triad MLS #1207729 Report a problem | ||
| 4/28/2026 | Pending sale | $347,500 |
Source: Triad MLS #1207729 Report a problem | ||
| 3/26/2026 | Price change | $347,500-0.7% |
Source: Triad MLS #1207729 Report a problem | ||
| 2/11/2026 | Listed for sale | $350,000+6.1% |
Source: Triad MLS #1207729 Report a problem | ||
| 1/1/2026 | Listing removed | $329,900 |
Source: Triad MLS #1170580 Report a problem | ||
| 12/10/2025 | Price change | $329,900-2.9% |
Source: Triad MLS #1170580 Report a problem | ||
| 10/8/2025 | Price change | $339,900-1.4% |
Source: Triad MLS #1170580 Report a problem | ||
| 9/17/2025 | Price change | $344,900-1.4% |
Source: Triad MLS #1170580 Report a problem | ||
| 8/19/2025 | Price change | $349,900-4.9% |
Source: Triad MLS #1170580 Report a problem | ||
| 6/5/2025 | Price change | $368,000-3.1% |
Source: Triad MLS #1170580 Report a problem | ||
| 4/29/2025 | Price change | $379,900-1.3% |
Source: Triad MLS #1170580 Report a problem | ||
| 4/11/2025 | Price change | $384,900-1.3% |
Source: Triad MLS #1170580 Report a problem | ||
| 2/15/2025 | Listed for sale | $389,900 |
Source: Triad MLS #1170580 Report a problem | ||
Public tax history
| Year | Property taxes | Tax assessment |
|---|---|---|
| 2024 | $2,085 +34.6% | $321,925 +65.2% |
| 2023 | $1,549 | $194,870 |
| 2022 | $1,549 | $194,870 |
| 2021 | $1,549 | $194,870 |
| 2020 | $1,549 | $194,870 |
| 2019 | $1,549 -3.5% | $194,870 +1% |
| 2018 | $1,606 +1.5% | $192,985 |
| 2017 | $1,582 | $192,985 |
| 2015 | $1,582 +2.5% | $192,985 |
| 2014 | $1,543 +0.4% | $192,985 |
| 2013 | $1,536 | $192,985 |
| 2012 | $1,536 -0.3% | $192,985 |
| 2011 | $1,540 +12.3% | $192,985 +14.7% |
| 2010 | $1,372 | $168,295 |
| 2009 | $1,372 +3.8% | $168,295 |
| 2008 | $1,321 | $168,295 |
| 2007 | $1,321 +9.8% | $168,295 |
| 2005 | $1,203 +12.6% | $168,295 |
| 2004 | $1,069 | $168,295 |
| 2003 | $1,069 -0.1% | $168,295 +8.6% |
| 2002 | $1,070 +0.6% | $155,035 +0.6% |
| 2001 | $1,063 | $154,035 |
Find assessor info on the county website
Neighborhood: 27288
Nearby homes
- $373,3003 bd2 ba2.1k sqft250 Glendale Cir, Eden, NC 27288Off Market
- $369,3003 bd3 ba2k sqft270 Glendale Cir, Eden, NC 27288Off Market
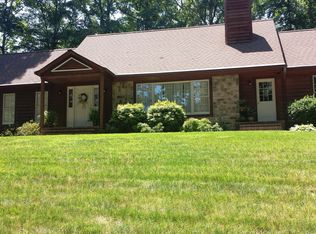
- $540,0003 bd3 ba2.4k sqft217 River Ridge Rd, Eden, NC 27288Sold
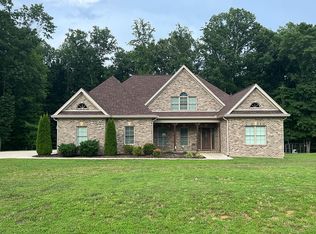
- $34,100-- bd-- ba-- sqftGlencove Dr, Eden, NC 27288Off Market
- $308,700-- bd1 ba2.1k sqft130 Glencove Dr, Eden, NC 27288Off Market
- $625,0003 bd3 ba3.3k sqft205 River Ridge Rd, Eden, NC 27288For Sale By Owner
- $458,8004 bd3 ba2.7k sqft253 Glendale Cir, Eden, NC 27288Off Market
- $310,500-- bd1 ba2k sqft284 Glendale Cir, Eden, NC 27288Off Market
Nearby schools
GreatSchools rating
- 4/10Central ElementaryGrades: PK-5Distance: 2.6 mi
- 2/10J E Holmes MiddleGrades: 6-8Distance: 2.7 mi
- 2/10John M Morehead HighGrades: 9-12Distance: 2.7 mi
Get a cash offer in 3 minutes
Find out how much your home could sell for in as little as 3 minutes with a no-obligation cash offer.
Estimated market value
$336,900
Get a cash offer in 3 minutes
Find out how much your home could sell for in as little as 3 minutes with a no-obligation cash offer.
Estimated market value
$336,900
- North Carolina
- Rockingham County
- Eden
- 27288
- 262 Glendale Cir
Nearby cities
Nearby zip codes
Other Eden Topics
