Skip main navigation
Sold for $407,000
  • $407,000

    262 Grand Griffon Way, Lillington, NC 27546

    4beds
    2,002sqft
    Single Family Residence
    Built in 2025
    0.97 Acres Lot
    $403,100 Zestimate®
    $203/sqft
    $2,200 Estimated rent

    Home value

    $403,100

    $367,000 - $443,000

    $2,200/mo

    Zestimate® history
    Loading
    Loading...

    Owner options

    List your home for rent

    $2,200/mo

    Rent Zestimate®

    Find your next renter with Zillow Rental Manager. Plus, with online applications, you can quickly screen prospective tenants – for free.

    Learn more

    $2,200/mo

    Rent Zestimate®

    Refinance and save

    $2,446/mo

    Est. payment

    Refinancing to a lower rate could help reduce your monthly payments and save thousands over the life of the loan.

    See today's rates

    $2,446/mo

    Est. payment

    Explore your selling options

    Work with a Zillow partner agent

    Leverage their expertise and Zillow's premium Showcase listings to get your home seen by more buyers.

    Get started

    List with your own agent

    Get your home in front of millions of buyers by listing it on Zillow.

    Learn how to do it

    Sell it yourself

    Take full control of how buyers see your home on Zillow by listing For Sale by Owner (FSBO).

    List your home

    What's special

    Gas log fireplaceCraftsman trim packageTiled showerLedgestone kingsford stone accentsFiber cement shakeMature picturesque woodsStylish tile backsplash
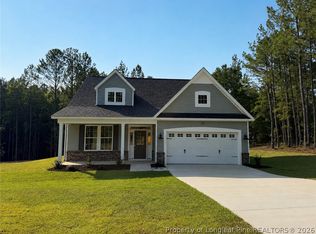
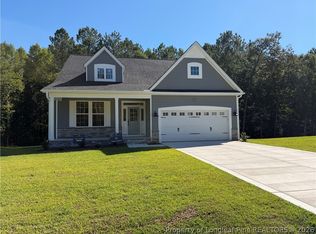
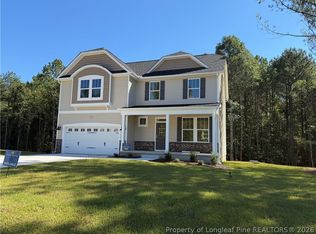
    The stunning McClean II B offers 4 bedrooms and 2.5 bathrooms, perfectly situated on a spacious 0.975-acre lot surrounded by mature, picturesque woods. Designed with exceptional craftsmanship, the exterior features premium Hardie Plank siding, fiber cement shake, and Ledgestone Kingsford stone accents along the crawlspace's front face, complemented by sleek black-framed double-pane Low-E windows. Step inside to find elegant Pillar Oak engineered hardwood floors throughout the first floor and on the second-floor hallway, paired with an upgraded Craftsman trim package for timeless appeal. Thoughtful design details include a built-in desk in the mudroom and a custom shaker panel accent wall in the breakfast nook, adding functionality and charm. The kitchen boasts luxurious Silestone Desert Silver quartz countertops, an upgraded island, soft-close cabinetry, a classic white apron farm sink, a stylish tile backsplash, and built-in shelving in the pantry for ample storage. Relax and unwind in the cozy living room featuring a gas log fireplace or step outside to enjoy the tranquility of the rear covered deck with a serene wooded backdrop. The owner's suite is a true retreat, offering two spacious walk-in closets, a tray ceiling with a ceiling fan, and a spa-like ensuite bathroom. The bathroom includes a double vanity, a tiled shower, a separate soaking tub, and a private water closet for added comfort. This home is loaded with standout features, making it an ideal haven. Visit Griffon Pointe today and discover why the McClean II B could be your next new home!

    Zillow last checked:

    Listing updated:

    Listed by:

    Nate Nunes 925-487-7997,

    Coldwell Banker HPW Chapel Hill

    Bought with:

    Erica Morgan, 283335

    Casa Morgan Real Estate

    Source: Hive MLS,MLS#: 100480089MLS LogoOriginating MLS: Orange Chatham Association of REALTORS

    Facts & features

    Interior

    Bedrooms & bathrooms
    • Bedrooms: 4
    • Bathrooms: 3
    • Full bathrooms: 2
    • 1/2 bathrooms: 1
    Rooms
    • Room types: Family Room, Kitchen, Dining Room, Master Bedroom, Bedroom 2, Bedroom 3, Bedroom 4
    Primary bedroom
    • Level: Second
    • Dimensions: 16 x 14
    Bedroom 2
    • Level: Second
    • Dimensions: 10.08 x 11.42
    Bedroom 3
    • Level: Second
    • Dimensions: 10.08 x 11.42
    Bedroom 4
    • Level: Second
    • Dimensions: 10.33 x 12
    Dining room
    • Level: First
    • Dimensions: 13.83 x 10.58
    Family room
    • Level: First
    • Dimensions: 16.17 x 17.25
    Kitchen
    • Level: First
    • Dimensions: 9.5 x 13.42
    Heating
    • Heat Pump, Electric
    Cooling
    • Zoned
    Features
    • Walk-in Closet(s), High Ceilings, Entrance Foyer, Mud Room, Whirlpool, Kitchen Island, Ceiling Fan(s), Pantry, Walk-in Shower, Gas Log, Walk-In Closet(s)
    • Has fireplace: Yes
    • Fireplace features: Gas Log
    Interior area
    • Total structure area: 2,002
    • Total interior livable area: 2,002 sqft

    Property

    Parking
    • Total spaces: 2
    • Parking features: Attached, Concrete, Garage Door Opener, Paved
    • Has attached garage: Yes
    Features
    • Levels: Two
    • Stories: 2
    • Patio & porch: Covered, Deck, Porch
    • Fencing: None
    Lot
    • Size: 0.97 Acres
    • Dimensions: 194.86 x 65.36 x 17.86 x 24.10 x 19.14 x 9.46 x 12.82 x 22.28 x ..
    Details
    • Parcel number: 130640 0106 22
    • Zoning: RA-30
    • Special conditions: Standard

    Construction

    Type & style
    • Home type: SingleFamily
    • Property subtype: Single Family Residence
    Materials
    • Stone, Fiber Cement
    • Foundation: Permanent, Crawl Space
    • Roof: Architectural Shingle
    Condition
    • New construction: Yes
    • Year built: 2025

    Utilities & green energy

    • Sewer: Septic Tank
    • Water: Public
    • Utilities for property: Underground Utilities, Water Available, Water Connected

    Community & HOA

    Community
    • Security: Smoke Detector(s)
    • Subdivision: Griffon Pointe
    HOA
    • Has HOA: Yes
    • Amenities included: Master Insure, Street Lights
    • HOA fee: $1,020 monthly
    • HOA name: Omega Association Mgmt.
    • HOA phone: 919-461-0102
    Location
    • Region: Lillington

    Financial & listing details

    • Price per square foot: $203/sqft
    • Tax assessed value: $33,630
    • Annual tax amount: $232
    • Date on market: 3/23/2025
    • Cumulative days on market: 208 days
    • Listing agreement: Blanket Listing Agreement
    • Listing terms: Cash,Conventional,FHA,VA Loan

    Price history

    DateEventPrice
    9/25/2025Sold$407,000-0.1%$203/sqft
    Source: Hive MLS #100480089 Report a problem
    9/3/2025Pending sale$407,500$204/sqft
    Source: Hive MLS #100480089 Report a problem
    9/3/2025Listed for sale$407,500$204/sqft
    Source: Hive MLS #100480089 Report a problem
    8/7/2025Contingent$407,500$204/sqft
    Source: Hive MLS #100480089 Report a problem
    7/8/2025Pending sale$407,500$204/sqft
    Source: Doorify MLS #10067300 Report a problem
    5/21/2025Price change$407,500-3%$204/sqft
    Source: Hive MLS #100480089 Report a problem
    5/14/2025Price change$419,900-1.2%$210/sqft
    Source: Hive MLS #100480089 Report a problem
    4/25/2025Price change$425,000-1%$212/sqft
    Source: Doorify MLS #10067300 Report a problem
    1/1/2025Price change$429,500+1.1%$215/sqft
    Source: Hive MLS #100480089 Report a problem
    12/14/2024Listed for sale$425,000+428%$212/sqft
    Source: Doorify MLS #10067300 Report a problem
    9/9/2024Sold$80,500$40/sqft
    Source: Public Record Report a problem

    Public tax history

    YearProperty taxesTax assessment
    2025$236 +1.4%$353,901 +952.3%
    2024$232 $33,630
    2023$232 $33,630
    2022-- --
    Find assessor info on the county website

    Neighborhood: 27546

    Nearby schools

    GreatSchools rating
    Schools provided by the listing agent
    • Elementary: Lillington-Shawtown Elementary School
    • Middle: Harnett Central Middle School
    • High: Harnett Central High School

    Source: Hive MLS. This data may not be complete. We recommend contacting the local school district to confirm school assignments for this home.

    Get a cash offer in 3 minutes
    Find out how much your home could sell for in as little as 3 minutes with a no-obligation cash offer.
    Estimated market value
    $403,100
    Get a cash offer in 3 minutes
    Find out how much your home could sell for in as little as 3 minutes with a no-obligation cash offer.
    Estimated market value
    $403,100