Original Homeowners live here, they love the home and neighborhood, but medical reasons cause a move. If you haven’t received quotes to finish a basement lately, then you would be shocked at the prices. We Dare you to Compare, the Dollars per Square Feet! This Exceptional Sharp Builders Home is a True Gem that offers a Finished Terrace Level and nestled in the Serene and Sought-after Harmony on the Lakes Community. The Corner Lot offers an easily accessible separate entrance from the Street to the Terrace Level which includes a Daylight Living Room, Kitchen hookup ready, Bedroom with closet and storage room, Full Bath with a Tile Shower, Freestanding Soaker Tub and Laundry hookup ready. The Upper Levels feature an Open Floor Plan, 2 Story Foyer, Office, Separate Dining Room, Catwalk overlooking the Foyer and 2 Story Great Room, Built-in Bookshelves, Brick Fireplace and abundance of Windows. The Kitchen has newer appliances, Breakfast Bar, Walk-in Pantry and Eat-in Breakfast Area. Oversized Master gives you plenty of choices of furniture layout, Master Bath has Double-vanity, separate Tub and Shower and Walk-in Closet. 3 more Bedrooms complete this home. Additional info: Trex Decking, Welcoming low maintenance Front Porch, Snap Lock Garage Flooring, Roof and Hot Water Heater only 7 years old, Fresh interior Paint and New Carpet. Harmony on the Lakes has so much to offer: Clubhouse with Activities Director, Events throughout the Year, Fitness Center, Pools, Swim Teams, Tennis, Tennis Teams, Pickleball, Basketball, Playground, Lakes, Gazebo, Great Lawn, Sidewalks, Walking Trails and more. It’s also conveniently located between Hickory Rd and Hwy 140, less than 5 miles to Northside Hospital and Shopping. Experience the perfect balance of Tranquility and Convenience. Don’t forget to ask for a copy of the Neighborhood Newsletter. Note: Taxes reflect Senior Tax Exemption and doesn't include Finished Basement Square Footage.
Closed
$584,000
262 Harmony Lake Dr, Canton, GA 30115
5beds
3,753sqft
Single Family Residence, Residential
Built in 2004
10,018 Square Feet Lot
$620,100 Zestimate®
$156/sqft
$3,096 Estimated rent
Home value
$620,100
$589,000 - $651,000
$3,096/mo
Zestimate® history
Owner options
List your home for rent
$3,096/mo
Rent Zestimate®
Find your next renter with Zillow Rental Manager. Plus, with online applications, you can quickly screen prospective tenants – for free.
$3,096/mo
Rent Zestimate®
Refinance and save
$4,233/mo
Est. payment
Refinancing to a lower rate could help reduce your monthly payments and save thousands over the life of the loan.
$4,233/mo
Est. payment
Explore your selling options
Work with a Zillow partner agent
Leverage their expertise and Zillow's premium Showcase listings to get your home seen by more buyers.
Get startedList with your own agent
Get your home in front of millions of buyers by listing it on Zillow.
Learn how to do itSell it yourself
Take full control of how buyers see your home on Zillow by listing For Sale by Owner (FSBO).
List your homeWhat's special
Brick fireplaceStorage roomTile showerGreat lawnTennis teamsWalk-in pantryOpen floor plan
Zillow last checked:
Listing updated:
Listed by:
Sells Strong Team,
Keller Williams North Atlanta,
ANGELA HUNTER,
Keller Williams North Atlanta
Bought with:
ANGELA FREEMAN, 143614
Berkshire Hathaway HomeServices Georgia Properties
Lisa Gallagher, 351522
Berkshire Hathaway HomeServices Georgia Properties
Source: FMLS GA,MLS#: 7242873
Facts & features
Interior
Bedrooms & bathrooms
- Bedrooms: 5
- Bathrooms: 4
- Full bathrooms: 3
- 1/2 bathrooms: 1
Rooms
- Room types: Basement, Dining Room, Great Room, Office, Other
Primary bedroom
- Features: In-Law Floorplan, Oversized Master, Other
- Level: In-Law Floorplan, Oversized Master, Other
Bedroom
- Features: In-Law Floorplan, Oversized Master, Other
Primary bathroom
- Features: Double Vanity, Separate Tub/Shower, Soaking Tub, Other
Dining room
- Features: Separate Dining Room, Other
Kitchen
- Features: Breakfast Bar, Cabinets Stain, Other
Heating
- Central, Forced Air
Cooling
- Ceiling Fan(s), Central Air
Appliances
- Included: Dishwasher, Disposal, Gas Range, Microwave
- Laundry: Laundry Room, Main Level, Other
Features
- Bookcases, Entrance Foyer 2 Story
- Flooring: Carpet, Ceramic Tile, Vinyl
- Windows: Double Pane Windows, Insulated Windows
- Basement: Daylight,Exterior Entry,Finished,Finished Bath,Full,Interior Entry
- Attic: Pull Down Stairs
- Number of fireplaces: 1
- Fireplace features: Factory Built, Gas Log, Great Room
- Common walls with other units/homes: No Common Walls
Interior area
- Total structure area: 3,753
- Total interior livable area: 3,753 sqft
- Finished area above ground: 2,510
- Finished area below ground: 1,243
Property
Parking
- Total spaces: 2
- Parking features: Attached, Garage, Garage Door Opener, Garage Faces Side, Kitchen Level, Level Driveway
- Attached garage spaces: 2
- Has uncovered spaces: Yes
Accessibility
- Accessibility features: None
Features
- Levels: Two
- Stories: 2
- Patio & porch: Deck
- Pool features: None
- Spa features: None
- Fencing: None
- Has view: Yes
- View description: Other
- Waterfront features: None
- Body of water: None
Lot
- Size: 10,018 Square Feet
- Features: Back Yard, Corner Lot, Front Yard, Landscaped, Level
Details
- Additional structures: None
- Parcel number: 15N19C 005
- Other equipment: None
- Horse amenities: None
Construction
Type & style
- Home type: SingleFamily
- Architectural style: Traditional
- Property subtype: Single Family Residence, Residential
Materials
- Brick Front, Frame, HardiPlank Type
- Foundation: Concrete Perimeter
- Roof: Composition
Condition
- Resale
- New construction: No
- Year built: 2004
Utilities & green energy
- Electric: 110 Volts, 220 Volts
- Sewer: Public Sewer
- Water: Public
- Utilities for property: Cable Available, Electricity Available, Natural Gas Available, Sewer Available, Underground Utilities
Green energy
- Energy efficient items: None
- Energy generation: None
Community & HOA
Community
- Features: Clubhouse, Fishing, Fitness Center, Homeowners Assoc, Lake, Near Trails/Greenway, Pickleball, Playground, Pool, Sidewalks, Swim Team, Tennis Court(s)
- Security: Smoke Detector(s)
- Subdivision: Harmony On The Lakes
HOA
- Has HOA: Yes
- Services included: Swim, Tennis
- HOA fee: $735 annually
Location
- Region: Canton
Financial & listing details
- Price per square foot: $156/sqft
- Tax assessed value: $567,300
- Annual tax amount: $984
- Date on market: 7/7/2023
- Cumulative days on market: 44 days
- Listing terms: Cash,Conventional,FHA,VA Loan,Other
- Electric utility on property: Yes
- Road surface type: Asphalt
Price history
| Date | Event | Price |
|---|---|---|
| 8/23/2023 | Sold | $584,000-0.2%$156/sqft |
Source:  FMLS GA #7242873 Report a problem FMLS GA #7242873 Report a problem | ||
| 7/23/2023 | Pending sale | $585,000$156/sqft |
Source:  GAMLS #20133167 Report a problem GAMLS #20133167 Report a problem | ||
| 7/7/2023 | Listed for sale | $585,000-0.8%$156/sqft |
Source: GAMLS #20133167 Report a problem | ||
| 7/7/2023 | Listing removed | $590,000$157/sqft |
Source: FMLS GA #7228074 Report a problem | ||
| 6/27/2023 | Price change | $590,000-0.8%$157/sqft |
Source: FMLS GA #7228074 Report a problem | ||
| 6/21/2023 | Price change | $595,000-2.5%$159/sqft |
Source: GAMLS #10168155 Report a problem | ||
| 6/9/2023 | Listed for sale | $610,000+119.3%$163/sqft |
Source: FMLS GA #7228074 Report a problem | ||
| 3/19/2007 | Sold | $278,200$74/sqft |
Source: Public Record Report a problem | ||
Public tax history
| Year | Property taxes | Tax assessment |
|---|---|---|
| 2025 | $7,079 +5% | $226,920 +1.9% |
| 2024 | $6,740 +460.5% | $222,720 +12.3% |
| 2023 | $1,202 +28.4% | $198,240 +41.3% |
| 2022 | $936 -3.4% | $140,280 +8.8% |
| 2021 | $969 +77.7% | $128,960 +9.7% |
| 2020 | $545 +0.4% | $117,600 +4.1% |
| 2019 | $543 -14.8% | $112,920 -57.2% |
| 2018 | $638 | $263,700 +1.3% |
| 2017 | -- | $260,200 -0.9% |
| 2016 | $596 | $262,600 +10.8% |
| 2015 | $596 +15.2% | $237,000 +14% |
| 2014 | $518 +0.1% | $207,900 +2.3% |
| 2013 | $517 +7.4% | $203,200 +8.2% |
| 2012 | $482 -4.7% | $187,800 -11.7% |
| 2011 | $505 +10.7% | $212,800 +147.9% |
| 2010 | $456 -80.8% | $85,840 -13% |
| 2009 | $2,375 -7.7% | $98,720 -9.9% |
| 2008 | $2,574 -0.9% | $109,600 -0.8% |
| 2007 | $2,597 +2.8% | $110,520 +3.9% |
| 2006 | $2,527 +4.9% | $106,400 +7.5% |
| 2005 | $2,410 | $99,000 |
Find assessor info on the county website
Neighborhood: Harmony on the Lakes
Nearby homes
- $552,1005 bd3 ba2.7k sqft260 Harmony Lake Dr, Canton, GA 30115Off Market
- $624,9005 bd4 ba3k sqft502 Cedarwood Dr, Canton, GA 30115Off Market
- $552,6004 bd2 ba2.5k sqft264 Harmony Lake Dr, Canton, GA 30115Off Market
- $515,7004 bd3 ba2.4k sqft258 Harmony Lake Dr, Canton, GA 30115Off Market
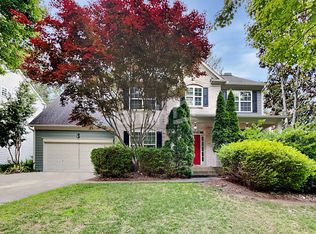
- $580,5004 bd3 ba3k sqft408 Treetop Cir, Canton, GA 30115Off Market
- $563,2004 bd4 ba2.6k sqft265 Harmony Lake Dr, Canton, GA 30115Off Market
- $543,0005 bd3 ba2.4k sqft503 Cedarwood Dr, Canton, GA 30115Off Market
- $577,5004 bd3 ba3.5k sqft256 Harmony Lake Dr, Canton, GA 30115Off Market
Nearby schools
GreatSchools rating
- 7/10Indian Knoll ElementaryGrades: PK-5Distance: 1.2 mi
- 8/10Rusk Middle SchoolGrades: 6-8Distance: 1.7 mi
- 8/10Sequoyah High SchoolGrades: 9-12Distance: 1.6 mi
Schools provided by the listing agent
- Elementary: Indian Knoll
- Middle: Dean Rusk
- High: Sequoyah
Source: FMLS GA. This data may not be complete. We recommend contacting the local school district to confirm school assignments for this home.
Get a cash offer in 3 minutes
Find out how much your home could sell for in as little as 3 minutes with a no-obligation cash offer.
Estimated market value
$620,100
Get a cash offer in 3 minutes
Find out how much your home could sell for in as little as 3 minutes with a no-obligation cash offer.
Estimated market value
$620,100
- Georgia
- Cherokee County
- Holly Springs
- 30115
- Harmony on the Lakes
- 262 Harmony Lake Dr
Nearby cities
Nearby neighborhoods
Nearby zip codes
Other Holly Springs Topics
