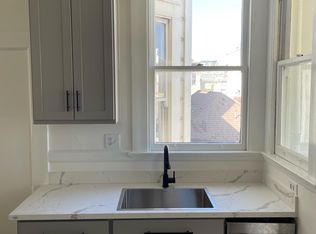
Stunning Italianate Victorian in Hayes Valley. Ideally located between Duboce Triangle, The Castro, and Eureka Valley, this beautifully preserved 2BD/1.5BA seamlessly blends timeless architectural detail with thoughtful modern updates. Including soaring ceilings, original moldings, wainscoting, natural-stained wood floors, and oversized bay windows that flood the home with light. The elegant living room features an arched bay window, crown molding, and a ceiling medallion key elements of Italianate design. A formal dining room with soaring ceilings, chair rail, and picture rail molding offers a refined setting for intimate dinner parties. The vintage-inspired kitchen adds charm with mint green cabinetry, retro red accents, checkered floors, and a large window above the sink. A cozy breakfast nook overlooks the lush garden perfect for morning coffee or casual meals. Two nice-sized bedrooms include a primary with double closets. A spacious lower-level bonus room provides flexible use as an office, studio, or workshop. The private garden offers a tranquil outdoor retreat. Other Features: 2-car tandem garage parking +driveway, and exceptional walkability to Duboce Park, shops, cafes, Bars, restaurants, Harvey Milk Center, and public transit. 99 Walk and Transit Scor
Sold for $1,770,000
Zillow last checked:
Listing updated:
Bought with:
Daria Saraf, DRE #01827245
Sotheby's International Realty
Source: SFAR,MLS#: 425072756 Originating MLS: San Francisco Association of REALTORS
Originating MLS: San Francisco Association of REALTORSPrice history
| Date | Event | Price |
|---|---|---|
| 10/8/2025 | Sold | $1,770,000+31.2%$1,631/sqft |
Source:  SFAR #425072756 Report a problem SFAR #425072756 Report a problem | ||
| 9/25/2025 | Pending sale | $1,349,000$1,243/sqft |
Source: SFAR #425072756 Report a problem | ||
| 9/12/2025 | Listed for sale | $1,349,000$1,243/sqft |
Source: SFAR #425072756 Report a problem | ||
Nearby homes
- $2,394,300-- bd2 ba3.2k sqft266-268 Hermann St, San Francisco, CA 94117Off Market
- $1,470,500-- bd2 ba1.1k sqft256 Hermann St, San Francisco, CA 94117Off Market
- $1,645,7003 bd2 ba1.1k sqft258 Hermann St, San Francisco, CA 94117Off Market

- $--4 bd1 ba-- sqft272 Hermann St, San Francisco, CA 94117Off Market
Get a cash offer in 3 minutes
Find out how much your home could sell for in as little as 3 minutes with a no-obligation cash offer.
Estimated market value
$2,028,100
