Character and charm blend seamlessly with modern upgrades at 262 Herr Street, ideally located in the heart of Historic Midtown Harrisburg. A striking double-door entryway welcomes you into a spacious first floor featuring soaring ceilings, gleaming wood floors, and abundant natural light. The generous Living Room showcases a gas fireplace with elegant marble surround and mantle and offers flexible living space that flows into the formal Dining Room—perfect for entertaining. Convenient Half Bath too! The well-appointed Kitchen features an island, handsome backsplash, gas oven/range, built-in microwave, dishwasher, and refrigerator. Glass doors open to a fully fenced courtyard with lush plantings—including ferns, oakleaf hydrangea, shadbush and many native plants. The second floor hosts a spacious Primary Suite with en-suite Full Bath featuring a double sink vanity, bidet, and a versatile bonus room—a wonderful option for a home office or dressing room. The second bedroom, currently used as a Den, offers newer carpeting and balcony access for quiet enjoyment. Upstairs, the third floor includes an additional bedroom and a beautifully updated full bathroom with wood floors, oversized vanity, and a walk-in shower. A few of the recent updates include an efficient natural gas furnace (2019), tankless water heater, and a new second-floor rubber roof (2020). Enjoy unbeatable walkability to Midtown’s best attractions—Broad Street Market, Millworks, Midtown Scholar, Riverfront Park, and more—all while being outside the 100-year flood plain. Don't miss your chance to experience this beautiful home and vibrant community—schedule your showing today!
Sold for $274,900
$274,900
262 Herr St, Harrisburg, PA 17102
3beds
2,596sqft
Townhouse
Built in 1900
1,742 Square Feet Lot
$281,600 Zestimate®
$106/sqft
$2,357 Estimated rent
Home value
$281,600
$256,000 - $310,000
$2,357/mo
Zestimate® history
Owner options
List your home for rent
$2,357/mo
Rent Zestimate®
Find your next renter with Zillow Rental Manager. Plus, with online applications, you can quickly screen prospective tenants – for free.
$2,357/mo
Rent Zestimate®
Refinance and save
$1,787/mo
Est. payment
Refinancing to a lower rate could help reduce your monthly payments and save thousands over the life of the loan.
$1,787/mo
Est. payment
Explore your selling options
Work with a Zillow partner agent
Leverage their expertise and Zillow's premium Showcase listings to get your home seen by more buyers.
Get startedList with your own agent
Get your home in front of millions of buyers by listing it on Zillow.
Learn how to do itSell it yourself
Take full control of how buyers see your home on Zillow by listing For Sale by Owner (FSBO).
List your homeWhat's special
Balcony accessAbundant natural lightFully fenced courtyardBonus roomLush plantingsSoaring ceilingsHandsome backsplash
Zillow last checked:
Listing updated:
Listed by:
JOHN HOLTZMAN 717-319-0440,
Howard Hanna Company-Harrisburg,
Co-Listing Agent: Raymond J Davis Jr. 717-497-5703,
Howard Hanna Company-Harrisburg
Bought with:
ELLEN STOVER, RS350680
Protus Realty, Inc.
Source: Bright MLS,MLS#: PADA2046940
Facts & features
Interior
Bedrooms & bathrooms
- Bedrooms: 3
- Bathrooms: 3
- Full bathrooms: 2
- 1/2 bathrooms: 1
- Main level bathrooms: 1
Rooms
- Room types: Living Room, Dining Room, Bedroom 2, Bedroom 3, Kitchen, Bedroom 1, Office, Bathroom 1, Bathroom 2, Half Bath
Bedroom 1
- Level: Upper
Bedroom 2
- Features: Flooring - Carpet, Balcony Access
- Level: Upper
Bedroom 3
- Features: Flooring - Wood
- Level: Upper
Bathroom 1
- Features: Flooring - Wood
- Level: Upper
Bathroom 2
- Features: Flooring - Wood
- Level: Upper
Dining room
- Features: Flooring - Wood
- Level: Main
Half bath
- Level: Main
Kitchen
- Features: Flooring - Vinyl
- Level: Main
Living room
- Features: Flooring - Wood
- Level: Main
Office
- Features: Flooring - Carpet
- Level: Upper
Heating
- Forced Air, Baseboard, Natural Gas, Electric
Cooling
- Central Air, Ceiling Fan(s), Electric
Appliances
- Included: Dishwasher, Microwave, Dryer, Oven/Range - Gas, Washer, Gas Water Heater
Features
- Flooring: Hardwood, Vinyl, Carpet
- Basement: Full
- Number of fireplaces: 3
- Fireplace features: Gas/Propane, Decorative
Interior area
- Total structure area: 3,696
- Total interior livable area: 2,596 sqft
- Finished area above ground: 2,596
- Finished area below ground: 0
Property
Parking
- Parking features: On Street
- Has uncovered spaces: Yes
Accessibility
- Accessibility features: 2+ Access Exits
Features
- Levels: Three
- Stories: 3
- Pool features: None
Lot
- Size: 1,742 Square Feet
Details
- Additional structures: Above Grade, Below Grade
- Parcel number: 050130190000000
- Zoning: RESIDENTIAL
- Special conditions: Standard
Construction
Type & style
- Home type: Townhouse
- Architectural style: Traditional
- Property subtype: Townhouse
Materials
- Brick
- Foundation: Stone
- Roof: Rubber,Slate
Condition
- New construction: No
- Year built: 1900
Utilities & green energy
- Electric: 200+ Amp Service
- Sewer: Public Sewer
- Water: Public
Community & HOA
Community
- Subdivision: Historic Midtown
HOA
- Has HOA: No
Location
- Region: Harrisburg
- Municipality: CITY OF HARRISBURG
Financial & listing details
- Price per square foot: $106/sqft
- Tax assessed value: $98,200
- Annual tax amount: $4,149
- Date on market: 7/8/2025
- Listing agreement: Exclusive Right To Sell
- Listing terms: Cash,Conventional,FHA,VA Loan,PHFA
- Ownership: Fee Simple
Price history
| Date | Event | Price |
|---|---|---|
| 8/19/2025 | Sold | $274,900$106/sqft |
Source:  Bright MLS #PADA2046940 Report a problem Bright MLS #PADA2046940 Report a problem | ||
| 7/24/2025 | Pending sale | $274,900$106/sqft |
Source: Bright MLS #PADA2046940 Report a problem | ||
| 7/8/2025 | Listed for sale | $274,900+112.3%$106/sqft |
Source: Bright MLS #PADA2046940 Report a problem | ||
| 7/26/2004 | Sold | $129,500$50/sqft |
Source: Public Record Report a problem | ||
Public tax history
| Year | Property taxes | Tax assessment |
|---|---|---|
| 2026 | $4,745 | $98,200 |
| 2025 | $4,745 | $98,200 |
| 2023 | $4,745 | $98,200 |
| 2022 | $4,745 +2.1% | $98,200 |
| 2021 | $4,647 +554.8% | $98,200 |
| 2020 | $710 | $98,200 |
| 2019 | $710 | $98,200 |
| 2018 | -- | $98,200 |
| 2017 | $3,743 | $98,200 |
| 2016 | -- | $98,200 |
| 2015 | -- | $98,200 |
| 2014 | -- | $98,200 |
| 2013 | -- | $98,200 |
| 2012 | -- | $98,200 |
| 2011 | -- | $98,200 |
| 2010 | -- | $98,200 |
| 2008 | -- | $98,200 |
| 2007 | -- | $98,200 |
| 2006 | -- | $98,200 |
Find assessor info on the county website
Neighborhood: Midtown
Nearby homes
- $294,6003 bd3 ba2.5k sqft260 Herr St, Harrisburg, PA 17102Off Market
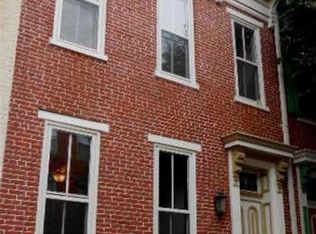
- $282,6004 bd3 ba2.5k sqft264 Herr St, Harrisburg, PA 17102Off Market
- $264,9003 bd3 ba2.5k sqft258 Herr St, Harrisburg, PA 17102For Sale
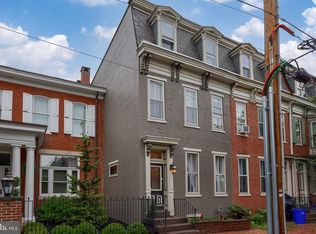
- $220,0005 bd1 ba2.7k sqft266 Herr St, Harrisburg, PA 17102Off Market
- $301,7004 bd2 ba3.1k sqft256 Herr St, Harrisburg, PA 17102Off Market
- $157,300-- bd-- ba-- sqft1112 Susquehanna St, Harrisburg, PA 17102Off Market
- $334,6001 bd1 ba410 sqft1109 Green St, Harrisburg, PA 17102Off Market
- $--1 bd1 ba400 sqft1109 Green St APT 2F, Harrisburg, PA 17102Off Market
Nearby schools
GreatSchools rating
- 2/10Benjamin Franklin SchoolGrades: PK-5Distance: 0.3 mi
- 4/10Camp Curtin SchoolGrades: 6-8Distance: 1.8 mi
- 1/10Harrisburg High SchoolGrades: 9-12Distance: 2.2 mi
Schools provided by the listing agent
- High: Harrisburg High School
- District: Harrisburg City
Source: Bright MLS. This data may not be complete. We recommend contacting the local school district to confirm school assignments for this home.
Sell for more on Zillow
Get a Zillow Showcase℠ listing at no additional cost and you could sell for .
$281,600
2% more
+$5,632
With Zillow Showcase(estimated)
$287,232
Sell for more on Zillow
Get a Zillow Showcase℠ listing at no additional cost and you could sell for .
$281,600
2% more
+$5,632
With Zillow Showcase(estimated)
$287,232
