Come see this beautiful one year old, 3 bed 2 bath home. As you walk through the front door you will be greeted by a large living room and an eat in kitchen with island, ample cabinet and counter top space , and a great view of the pond from the kitchen sink. The master has a nicely sized closet and a full bath with dual sinks and large tiled shower. Down the hall you find two other bedrooms, a full bath and laundry room. Outside there is 3 car parking and a storage shed.
Sold for $195,000
$195,000
262 Hickory Dr, New Britain, PA 18901
3beds
1,500sqft
Manufactured Home
Built in 2023
5,000 Square Feet Lot
$-- Zestimate®
$130/sqft
$-- Estimated rent
Home value
Not available
Estimated sales range
Not available
Not available
Zestimate® history
Owner options
List your home for rent
Find your next renter with Zillow Rental Manager. Plus, with online applications, you can quickly screen prospective tenants – for free.
Refinance and save
$1,331/mo
Est. payment
Refinancing to a lower rate could help reduce your monthly payments and save thousands over the life of the loan.
$1,331/mo
Est. payment
Explore your selling options
Work with a Zillow partner agent
Leverage their expertise and Zillow's premium Showcase listings to get your home seen by more buyers.
Get startedList with your own agent
Get your home in front of millions of buyers by listing it on Zillow.
Learn how to do itSell it yourself
Take full control of how buyers see your home on Zillow by listing For Sale by Owner (FSBO).
List your homeWhat's special
Kitchen sinkLaundry roomAmple cabinetCounter top spaceNicely sized closetLarge tiled showerDual sinks
Zillow last checked:
Listing updated:
Listed by:
Arthur Tharp 610-898-3601,
ABC Home Realty, LLC
Bought with:
Kim Gammon, RS290271
Coldwell Banker Hearthside-Doylestown
Source: Bright MLS,MLS#: PABU2064646
Facts & features
Interior
Bedrooms & bathrooms
- Bedrooms: 3
- Bathrooms: 2
- Full bathrooms: 2
- Main level bathrooms: 2
- Main level bedrooms: 3
Heating
- Forced Air, Propane
Cooling
- Central Air, Electric
Appliances
- Included: Dishwasher, Microwave, Oven/Range - Gas, Refrigerator, Electric Water Heater
Features
- Ceiling Fan(s), Combination Kitchen/Dining, Combination Dining/Living, Crown Molding, Open Floorplan, Kitchen Island, Pantry, Recessed Lighting, Dry Wall
- Flooring: Carpet
- Doors: Insulated, Six Panel
- Windows: Double Pane Windows, Energy Efficient, ENERGY STAR Qualified Windows, Insulated Windows, Low Emissivity Windows, Window Treatments
- Has basement: No
- Has fireplace: No
Interior area
- Total structure area: 1,500
- Total interior livable area: 1,500 sqft
- Finished area above ground: 1,500
Property
Parking
- Total spaces: 3
- Parking features: Driveway
- Uncovered spaces: 3
Accessibility
- Accessibility features: 2+ Access Exits
Features
- Levels: One
- Stories: 1
- Pool features: None
Lot
- Size: 5,000 Square Feet
Details
- Additional structures: Above Grade
- Parcel number: 25009068 0035
- Lease amount: $826
- Zoning: MHP
- Zoning description: Modular Home Community
- Special conditions: Standard
Construction
Type & style
- Home type: MobileManufactured
- Property subtype: Manufactured Home
Materials
- Roof: Architectural Shingle
Condition
- New construction: No
- Year built: 2023
Utilities & green energy
- Sewer: Public Sewer
- Water: Public
Community & HOA
Community
- Subdivision: Colonial Heritage
HOA
- Has HOA: No
Location
- Region: New Britain
- Municipality: DOYLESTOWN TWP
Financial & listing details
- Price per square foot: $130/sqft
- Tax assessed value: $30,000
- Annual tax amount: $2,500
- Date on market: 2/8/2024
- Listing agreement: Exclusive Right To Sell
- Listing terms: Other,Cash
- Ownership: Land Lease
Price history
| Date | Event | Price |
|---|---|---|
| 3/28/2024 | Sold | $195,000$130/sqft |
Source:  Bright MLS #PABU2064646 Report a problem Bright MLS #PABU2064646 Report a problem | ||
| 2/21/2024 | Pending sale | $195,000$130/sqft |
Source: Bright MLS #PABU2064646 Report a problem | ||
| 2/8/2024 | Listed for sale | $195,000$130/sqft |
Source: Bright MLS #PABU2064646 Report a problem | ||
Public tax history
| Year | Property taxes | Tax assessment |
|---|---|---|
| 2023 | $412 +2.2% | $2,200 |
| 2022 | $403 +1.9% | $2,200 |
| 2021 | $396 | $2,200 |
| 2020 | $396 +2.3% | $2,200 |
| 2018 | $387 | $2,200 |
| 2017 | -- | $2,200 |
| 2016 | -- | $2,200 |
| 2015 | -- | $2,200 |
| 2014 | -- | $2,200 |
| 2013 | -- | $2,200 |
| 2012 | -- | $2,200 |
| 2011 | -- | $2,200 |
| 2010 | -- | $2,200 |
| 2009 | -- | $2,200 |
| 2008 | -- | $2,200 |
| 2007 | -- | $2,200 |
| 2006 | -- | $2,200 |
| 2005 | -- | $2,200 +300% |
| 2004 | -- | $550 -29.5% |
| 2003 | -- | $780 |
| 2002 | -- | $780 |
| 2000 | -- | $780 |
Find assessor info on the county website
Neighborhood: 18901
Nearby homes
- $141,900-- bd-- ba-- sqft264 Hickory Dr, Doylestown, PA 18901Off Market
- $93,5002 bd1 ba-- sqft263 Hickory Dr, Doylestown, PA 18901Off Market
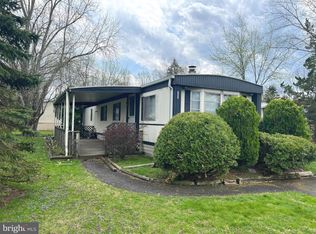
- $118,1002 bd2 ba845 sqft264 Hickory Dr #231, Doylestown, PA 18901Off Market
- $160,0003 bd2 ba1.5k sqft156 Wooded Dr, Doylestown, PA 18901Sold
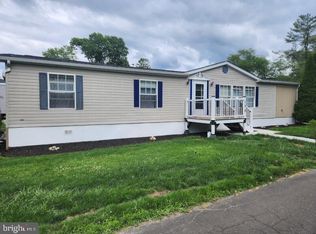
- $142,400-- bd-- ba-- sqft266 Hickory Dr, Doylestown, PA 18901Off Market
- $92,4503 bd1 ba1k sqft251 Wooded Dr, Doylestown, PA 18901Sold
- $115,300-- bd-- ba-- sqft224 Vaux Dr, Doylestown, PA 18901Off Market
- $30,843-- bd-- ba-- sqft261 Hickory Dr, Doylestown, PA 18901Off Market
Nearby schools
GreatSchools rating
- 9/10Doyle El SchoolGrades: K-6Distance: 0.9 mi
- 8/10Lenape Middle SchoolGrades: 7-9Distance: 0.8 mi
- 10/10Central Bucks High School-WestGrades: 10-12Distance: 0.9 mi
Schools provided by the listing agent
- District: Central Bucks
Source: Bright MLS. This data may not be complete. We recommend contacting the local school district to confirm school assignments for this home.
- Pennsylvania
- Bucks County
- Doylestown
- 18901
- 262 Hickory Dr
