Skip main navigation
Sold for $1,380,000
  • $1,380,000

    262 High Ridge Lane, Blowing Rock, NC 28605

    4beds
    4,543sqft
    Single Family Residence
    Built in 2005
    0.64 Acres Lot
    $1,426,800 Zestimate®
    $304/sqft
    $8,328 Estimated rent

    Home value

    $1,426,800

    $1.36M - $1.50M

    $8,328/mo

    Zestimate® history
    Loading
    Loading...

    Owner options

    List your home for rent

    $8,328/mo

    Rent Zestimate®

    Find your next renter with Zillow Rental Manager. Plus, with online applications, you can quickly screen prospective tenants – for free.

    Learn more

    $8,328/mo

    Rent Zestimate®

    Refinance and save

    $8,864/mo

    Est. payment

    Refinancing to a lower rate could help reduce your monthly payments and save thousands over the life of the loan.

    See today's rates

    $8,864/mo

    Est. payment

    Explore your selling options

    Work with a Zillow partner agent

    Leverage their expertise and Zillow's premium Showcase listings to get your home seen by more buyers.

    Get started

    List with your own agent

    Get your home in front of millions of buyers by listing it on Zillow.

    Learn how to do it

    Sell it yourself

    Take full control of how buyers see your home on Zillow by listing For Sale by Owner (FSBO).

    List your home

    What's special

    Beautifully appointed bathAbundant craftsman-style cherry cabinetryCustom craftsmanshipExceptional craftsmanshipExpansive kitchenLarge flex roomAmple workspace
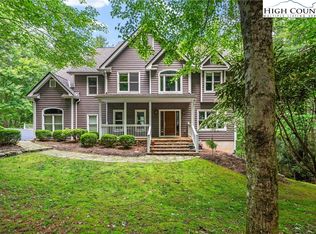
    Custom craftsmanship and thoughtful design shine throughout this exceptional home. A gracious foyer welcomes you into the beautifully designed main level, where an easy, flowing floor plan leads to the vaulted living room, a spacious primary suite, and a comfortable guest suite. The heart of the home is the expansive kitchen, featuring stainless steel appliances, including an induction range with two ovens plus a third built-in oven. Abundant craftsman-style cherry cabinetry, granite countertops, a generous pantry, and ample workspace make this kitchen as functional as it is beautiful. A large, conveniently located laundry room adds to the home's thoughtful design. The spacious primary suite is a true retreat, offering a beautifully appointed bath and two generous walk-in closets. Upstairs, you'll find a large office/den along with a third bedroom suite, providing excellent space for work, guests, or relaxation. The lower level adds even more versatility with an inviting family room and a large open wet bar/kitchern. Just beyond is a large flex room ready to adapt to your lifestyle. Envision a playroom complete with built-in cabinetry and a stage, a home gym, an art studio, currently used for a fourth bedroom—the possibilities are endless, especially with a full bath nearby. Set on a beautiful cul-de-sac lot, this property offers a wonderfully private setting where the backyard becomes a peaceful haven for wildlife and directly borders Blue Ridge Parkway land. Enjoy the outdoors from the covered rear porch, a favorite spot for relaxing and taking in the serene surroundings. A whole-house attic fan and central air help keep the home comfortable throughout the summer. There are three floors and each floor is zoned. For the car enthusiast, the huge three-bay garage is sure to impress, offering abundant space for vehicles, hobbies, storage, and more. With exceptional craftsmanship, flexible living spaces, abundant storage, and a remarkable setting bordering Blue Ridge Parkway land, this custom home offers a rare combination of comfort, functionality, and natural beauty. Televisions and Sonos system convey.

    Zillow last checked:

    Listing updated:

    Listed by:

    Maurice Williams (828)337-0221,

    Premier Sotheby's Int'l Realty

    Bought with:

    Gail Smart, 121173

    Blowing Rock Properties, Inc

    Source: High Country AOR,MLS#: 263439MLS LogoOriginating MLS: High Country Association of Realtors Inc.

    Facts & features

    Interior

    Bedrooms & bathrooms
    • Bedrooms: 4
    • Bathrooms: 5
    • Full bathrooms: 4
    • 1/2 bathrooms: 1
    Heating
    • Electric, Forced Air, Fireplace(s), Heat Pump, Hot Water, Propane, Zoned
    Cooling
    • Central Air, Electric, Heat Pump, 1 Unit, Zoned, Attic Fan
    Appliances
    • Included: Built-In Oven, Dryer, Dishwasher, Exhaust Fan, Disposal, Gas Water Heater, Microwave, Refrigerator, Tankless Water Heater, Washer
    • Laundry: Washer Hookup, Dryer Hookup, Main Level
    Features
    • Attic, Wet Bar, See Remarks, Vaulted Ceiling(s), Window Treatments
    • Windows: Double Hung, Double Pane Windows, Wood Frames, Window Treatments
    • Basement: Crawl Space,Partial,Partially Finished
    • Attic: Floored,Other,See Remarks
    • Number of fireplaces: 2
    • Fireplace features: Two, Gas, Stone, Propane
    Interior area
    • Total structure area: 4,770
    • Total interior livable area: 4,543 sqft
    • Finished area above ground: 3,190
    • Finished area below ground: 1,353

    Property

    Parking
    • Total spaces: 3
    • Parking features: Asphalt, Attached, Driveway, Garage, Paved, Private, Three or more Spaces
    • Has attached garage: Yes
    • Has uncovered spaces: Yes
    Features
    • Levels: Two
    • Stories: 2
    • Patio & porch: Covered, Multiple
    • Exterior features: Other, See Remarks, Paved Driveway
    • Has view: Yes
    • View description: Trees/Woods
    Lot
    • Size: 0.64 Acres
    Details
    • Parcel number: 2818319236000
    • Zoning description: Residential

    Construction

    Type & style
    • Home type: SingleFamily
    • Architectural style: Mountain
    • Property subtype: Single Family Residence
    Materials
    • Block, Fiber Cement, Masonry, Shake Siding, Stone Veneer, Wood Frame
    • Foundation: Basement
    • Roof: Other,See Remarks
    Condition
    • Year built: 2005

    Utilities & green energy

    • Sewer: Public Sewer
    • Water: Public

    Community & HOA

    Community
    • Features: Near State Park
    • Security: Security System, Radon Mitigation System
    • Subdivision: Hillwinds Estates
    HOA
    • Has HOA: No
    Location
    • Region: Blowing Rock

    Financial & listing details

    • Price per square foot: $304/sqft
    • Tax assessed value: $836,000
    • Annual tax amount: $6,002
    • Date on market: 9/8/2026
    • Listing terms: Cash,Conventional,New Loan
    • Road surface type: Paved

    Price history

    DateEventPrice
    10/8/2026Sold$1,380,000-4.8%$304/sqft
    Source: High Country AOR #263439 Report a problem
    9/18/2026Contingent$1,450,000$319/sqft
    Source: High Country AOR #263439 Report a problem
    9/8/2026Listed for sale$1,450,000+94.6%$319/sqft
    Source: High Country AOR #263439 Report a problem
    2/8/2019Sold$745,000-6.3%$164/sqft
    Source: High Country AOR #203467 Report a problem
    9/4/2017Listed for sale$795,000+8.2%$175/sqft
    Source: Premier Sotheby's International Realty - Blowing R #203467 Report a problem
    1/31/2011Sold$735,000$162/sqft
    Source: Public Record Report a problem

    Public tax history

    YearProperty taxesTax assessment
    2025-- $836,000 +5.6%
    2024$2,620 $791,400
    2023$2,620 +0.9%$791,400
    2022$2,597 -15.5%$791,400 +6.6%
    2021$3,073 $742,700
    2020$3,073 $742,700
    2019$3,073 $742,700
    2018$3,073 +13.7%$742,700
    2017$2,702 +12.4%$742,700 +8.4%
    2013$2,405 $685,000
    2012-- $685,000
    2011-- $685,000 -0.1%
    2010-- $685,700
    Find assessor info on the county website

    Neighborhood: 28605

    Nearby schools

    GreatSchools rating
    Schools provided by the listing agent
    • Elementary: Blowing Rock
    • High: Watauga

    Source: High Country AOR. This data may not be complete. We recommend contacting the local school district to confirm school assignments for this home.

    Get pre-qualified for a loan
    At Zillow Home Loans, we can pre-qualify you in as little as 5 minutes with no impact to your credit score.

    An equal housing lender. NMLS #10287.