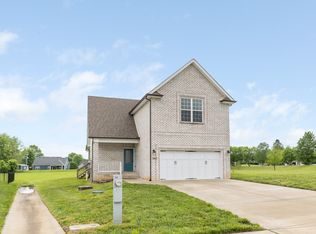
A like new home on one of the largest lots in the subdivision~at the end of the cul-de-sac you will find a beautiful craftsman style home built by local contractor Bumpus Builders~with the convenience of walking to the community park, you have amenities that most homes in the area don't~a 4' fence in the rear is another perk~covered rear deck great for entertaining~prior owner upgraded kitchen countertops to Stormy Night Quartzite, a double oven, island plugs~large spacious pantry~open floorplan ~iron spindles for stairway~gas fireplace~master suite with trey ceiling, walk-in closet with organizer, garden tub and separate shower~new water heater~lets not forget the spacious garage~COME SEE THIS BEAUTY!
Active
$485,000
262 Jesse Dr, Pleasant View, TN 37146
3beds
2,030sqft
Single Family Residence, Residential
Built in 2020
0.29 Acres Lot
$-- Zestimate®
$239/sqft
$38/mo HOA
What's special
- 162 days |
- 176 |
- 14 |
Zillow last checked:
Listing updated:
Listed by:
Amanda L. Bell 615-406-9988,
At Home Realty 615-792-6100
Source: RealTracs MLS as distributed by MLS GRID,MLS#: 3113413
Loading...
Facts & features
Interior
Bedrooms & bathrooms
- Bedrooms: 3
- Bathrooms: 2
- Full bathrooms: 2
- Main level bedrooms: 3
Heating
- Central, Electric
Cooling
- Central Air, Electric
Appliances
- Included: Built-In Electric Oven, Double Oven, Cooktop, Electric Range, Dishwasher, Stainless Steel Appliance(s)
- Laundry: Electric Dryer Hookup, Washer Hookup
Features
- Ceiling Fan(s), Entrance Foyer, High Ceilings, Open Floorplan, Pantry, Walk-In Closet(s), High Speed Internet
- Flooring: Tile
- Basement: Crawl Space
- Number of fireplaces: 1
- Fireplace features: Gas
Interior area
- Total structure area: 2,030
- Total interior livable area: 2,030 sqft
- Finished area above ground: 2,030
Video & virtual tour
Property
Parking
- Total spaces: 2
- Parking features: Garage Faces Front
- Attached garage spaces: 2
Features
- Levels: Two
- Stories: 2
- Patio & porch: Deck, Covered, Porch
- Fencing: Back Yard
Lot
- Size: 0.29 Acres
- Dimensions: 38 x 128
- Features: Cul-De-Sac
- Topography: Cul-De-Sac
Details
- Parcel number: 010H F 02700 000
- Special conditions: Standard
Construction
Type & style
- Home type: SingleFamily
- Architectural style: Traditional
- Property subtype: Single Family Residence, Residential
Condition
- New construction: No
- Year built: 2020
Utilities & green energy
- Sewer: STEP System
- Water: Public
- Utilities for property: Electricity Available, Water Available
Community & HOA
Community
- Subdivision: Walnut Grove
HOA
- Has HOA: Yes
- Services included: Trash
- HOA fee: $456 annually
- Second HOA fee: $100 one time
Location
- Region: Pleasant View
Financial & listing details
- Price per square foot: $239/sqft
- Tax assessed value: $485,500
- Annual tax amount: $2,128
- Date on market: 1/26/2026
- Electric utility on property: Yes
Estimated market value
Not available
Estimated sales range
Not available
Not available
Price history
| Date | Event | Price |
|---|---|---|
| 1/28/2026 | Listed for sale | $485,000+6.6%$239/sqft |
Source: | ||
| 8/18/2023 | Sold | $455,000$224/sqft |
Source: | ||
| 7/17/2023 | Contingent | $455,000$224/sqft |
Source: | ||
| 6/30/2023 | Listed for sale | $455,000+49.2%$224/sqft |
Source: | ||
| 5/6/2021 | Sold | $305,000$150/sqft |
Source: Public Record Report a problem | ||
Public tax history
| Year | Property taxes | Tax assessment |
|---|---|---|
| 2025 | $2,128 +10.1% | $121,375 |
| 2024 | $1,932 +5.9% | $121,375 +72.9% |
| 2023 | $1,824 +4.9% | $70,200 |
| 2022 | $1,739 | $70,200 |
| 2021 | $1,739 +524% | $70,200 +524% |
| 2020 | $279 | $11,250 |
| 2019 | $279 | $11,250 |
Find assessor info on the county website
Monthly payment
Est. payment$--/mo
Payment breakdown
Explore the cost of this home by adjusting the details. Changes won't be saved.All calculations are estimates and provided by Zillow, Inc. for informational purposes only. Actual amounts may vary.
HOA fees may include property taxes on listings classified as Co-Ops. Contact the listing agent and/or owner for fee details.
Mortgage interest rates are dependent on a number of factors, including credit score, down payment, and repayment length. Interest rate data provided by Zillow Group Marketplace, Inc. as of 1/1/1970 from various mortgage lenders with which we have lead or other similar arrangements; the Estimated Payment is an average of those rates.
See how much you could borrow to make a competitive offer.
Climate risks
Neighborhood: 37146
Nearby schools
GreatSchools rating
- 7/10Pleasant View Elementary SchoolGrades: PK-4Distance: 0.6 mi
- 6/10Sycamore Middle SchoolGrades: 5-8Distance: 2.1 mi
- 7/10Sycamore High SchoolGrades: 9-12Distance: 2.1 mi
Schools provided by the listing agent
- Elementary: Pleasant View Elementary
- Middle: Sycamore Middle School
- High: Sycamore High School
Source: RealTracs MLS as distributed by MLS GRID. This data may not be complete. We recommend contacting the local school district to confirm school assignments for this home.
A local agent can set up tours, give advice and negotiate with sellers.
A local lender can help you make sure your offer is ready when you are.
- Tennessee
- Cheatham County
- Pleasant View
- 37146
- 262 Jesse Dr