Skip main navigation
Sold for $775,000
  • $775,000

    262 Kenyon Street, Hartford, CT 06105

    6beds
    4,077sqft
    Single Family Residence
    Built in 1920
    0.37 Acres Lot
    $775,500 Zestimate®
    $190/sqft
    $4,357 Estimated rent

    Home value

    $775,500

    $713,000 - $838,000

    $4,357/mo

    Zestimate® history
    Loading
    Loading...

    Owner options

    List your home for rent

    $4,357/mo

    Rent Zestimate®

    Find your next renter with Zillow Rental Manager. Plus, with online applications, you can quickly screen prospective tenants – for free.

    Learn more

    $4,357/mo

    Rent Zestimate®

    Refinance and save

    $5,509/mo

    Est. payment

    Refinancing to a lower rate could help reduce your monthly payments and save thousands over the life of the loan.

    See today's rates

    $5,509/mo

    Est. payment

    Explore your selling options

    Work with a Zillow partner agent

    Leverage their expertise and Zillow's premium Showcase listings to get your home seen by more buyers.

    Get started

    List with your own agent

    Get your home in front of millions of buyers by listing it on Zillow.

    Learn how to do it

    Sell it yourself

    Take full control of how buyers see your home on Zillow by listing For Sale by Owner (FSBO).

    List your home

    What's special

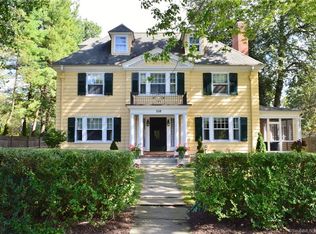
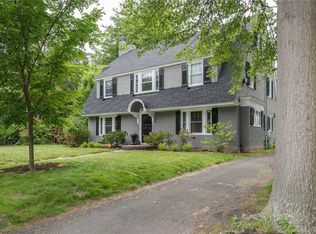
    Set on a picturesque, tree-lined street in Hartford's coveted West End, 262 Kenyon Street pairs timeless architectural character with thoughtfully curated updates. This exceptional home offers quick access to Elizabeth Park, UCONN Law School, West Hartford Center, and Downtown Hartford. Designed to live beautifully day to day and host effortlessly, this gracious residence features a formal living room with wood burning fireplace, an elegant dining room, a cheerful sunroom, and a dedicated home office. The chef's kitchen showcases a butler's pantry, custom cabinetry, high-end appliances, and quartz countertops. Upstairs, a spacious primary suite features a walk-in closet and updated tiled bathroom with shower and soaking tub. Five additional bedrooms, a media room with built-ins and fireplace, and two more full bathrooms complete the second and third floors. Original woodwork and gleaming hardwood floors underscore the home's historic charm, while modern improvements elevate comfort and ease. Outdoors, you'll enjoy a newer driveway and fence, 2-car garage, mature landscaping, and a stone patio. It's a private backyard retreat perfect for relaxing, entertaining, or dining al fresco. Mechanical systems have been updated with care, including a high-efficiency gas boiler, upgraded electrical service, and ductless air conditioning on all three levels. Offering the rare combination of space, warmth, and walkable convenience, 262 Kenyon Street is a must see!

    Zillow last checked:

    Listing updated:

    Listed by:

    Amy Bergquist (860)655-2125,

    KW Legacy Partners 860-313-0700

    Bought with:

    Jennifer A. Jones, RES.0814430

    Coldwell Banker Realty

    Source: Smart MLS,MLS#: 24168096MLS Logo

    Facts & features

    Interior

    Bedrooms & bathrooms
    • Bedrooms: 6
    • Bathrooms: 4
    • Full bathrooms: 3
    • 1/2 bathrooms: 1
    Primary bedroom
    • Features: Bedroom Suite, Full Bath, Walk-In Closet(s), Hardwood Floor
    • Level: Upper
    • Area: 196 Square Feet
    • Dimensions: 14 x 14
    Bedroom
    • Features: Hardwood Floor
    • Level: Upper
    • Area: 170 Square Feet
    • Dimensions: 10 x 17
    Bedroom
    • Features: Hardwood Floor
    • Level: Upper
    • Area: 121 Square Feet
    • Dimensions: 11 x 11
    Bedroom
    • Features: Hardwood Floor
    • Level: Upper
    • Area: 143 Square Feet
    • Dimensions: 13 x 11
    Bedroom
    • Features: Hardwood Floor
    • Level: Upper
    • Area: 130 Square Feet
    • Dimensions: 13 x 10
    Bedroom
    • Features: Hardwood Floor
    • Level: Upper
    Dining room
    • Features: French Doors, Hardwood Floor
    • Level: Main
    • Area: 182 Square Feet
    • Dimensions: 14 x 13
    Family room
    • Features: Bookcases, Fireplace, Hardwood Floor
    • Level: Upper
    • Area: 252 Square Feet
    • Dimensions: 14 x 18
    Kitchen
    • Features: Remodeled, Eating Space, Kitchen Island, Pantry
    • Level: Main
    • Area: 289 Square Feet
    • Dimensions: 17 x 17
    Living room
    • Features: Fireplace, Hardwood Floor
    • Level: Main
    • Area: 266 Square Feet
    • Dimensions: 14 x 19
    Office
    • Features: Bookcases, Hardwood Floor
    • Level: Main
    • Area: 110 Square Feet
    • Dimensions: 11 x 10
    Sun room
    • Features: French Doors, Tile Floor
    • Level: Main
    • Area: 290 Square Feet
    • Dimensions: 29 x 10
    Heating
    • Hot Water, Natural Gas
    Cooling
    • Ductless
    Appliances
    • Included: Oven/Range, Range Hood, Refrigerator, Dishwasher, Washer, Dryer, Gas Water Heater, Water Heater
    • Laundry: Lower Level
    Features
    • Doors: Storm Door(s), French Doors
    • Windows: Storm Window(s)
    • Basement: Full,Hatchway Access
    • Attic: Storage
    • Number of fireplaces: 2
    Interior area
    • Total structure area: 4,077
    • Total interior livable area: 4,077 sqft
    • Finished area above ground: 4,077

    Property

    Parking
    • Total spaces: 2
    • Parking features: Detached, Garage Door Opener
    • Garage spaces: 2
    Features
    • Patio & porch: Patio
    • Exterior features: Rain Gutters
    Lot
    • Size: 0.37 Acres
    • Features: Level, Historic District
    Details
    • Parcel number: 599052
    • Zoning: N1-1

    Construction

    Type & style
    • Home type: SingleFamily
    • Architectural style: Colonial
    • Property subtype: Single Family Residence
    Materials
    • Stucco
    • Foundation: Concrete Perimeter
    • Roof: Asphalt
    Condition
    • New construction: No
    • Year built: 1920

    Utilities & green energy

    • Sewer: Public Sewer
    • Water: Public
    Green energy
    • Energy efficient items: Doors, Windows

    Community & neighborhood

    Community
    • Community features: Basketball Court, Medical Facilities, Park, Playground, Near Public Transport
    Location
    • Region: Hartford
    • Subdivision: West End

    Price history

    DateEventPrice
    6/23/2026Sold$775,000$190/sqft
    Source: Smart MLS #24168096 Report a problem
    6/4/2026Pending sale$775,000$190/sqft
    Source: Smart MLS #24168096 Report a problem
    4/24/2026Listed for sale$775,000+3.3%$190/sqft
    Source: Smart MLS #24168096 Report a problem
    9/29/2025Sold$750,000-2.6%$184/sqft
    Source: Smart MLS #24100959 Report a problem
    9/25/2025Pending sale$769,900$189/sqft
    Source: Smart MLS #24100959 Report a problem
    7/24/2025Price change$769,900-3.6%$189/sqft
    Source: Smart MLS #24100959 Report a problem
    6/3/2025Listed for sale$799,000-3.2%$196/sqft
    Source: Smart MLS #24100959 Report a problem
    5/30/2025Listing removed$825,000$202/sqft
    Source: William Raveis Real Estate, Mortgage & Insurance #24093373 Report a problem
    5/15/2025Listed for sale$825,000+51.4%$202/sqft
    Source: Smart MLS #24093373 Report a problem
    2/27/2021Listing removed--
    Source: William Raveis Real Estate, Mortgage & Insurance Report a problem
    1/27/2021Contingent$545,000$134/sqft
    Source: Smart MLS #170366460 Report a problem
    1/23/2021Listed for sale$545,000+1.9%$134/sqft
    Source: Smart MLS #170366460 Report a problem
    12/6/2017Listing removed$534,900$131/sqft
    Source: Coldwell Banker Residential Brokerage - West Hartford Office #170012905 Report a problem
    11/7/2017Price change$534,900-2.7%$131/sqft
    Source: Coldwell Banker Residential Brokerage - West Hartford Office #170012905 Report a problem
    9/26/2017Listed for sale$549,900+4.7%$135/sqft
    Source: Coldwell Banker Residential Brokerage - West Hartford Office #170012905 Report a problem
    3/2/2016Listing removed$525,000-8.7%$129/sqft
    Source: William Raveis Real Estate #G10111070 Report a problem
    1/4/2016Price change$575,000-3.8%$141/sqft
    Source: William Raveis Real Estate #G10096414 Report a problem
    12/5/2015Listed for sale$597,500+3.2%$147/sqft
    Source: William Raveis Real Estate #G10096414 Report a problem
    10/25/2007Sold$579,000+46.6%$142/sqft
    Source: Smart MLS #G469848 Report a problem
    6/18/2001Sold$395,000$97/sqft
    Source: Public Record Report a problem

    Public tax history

    YearProperty taxesTax assessment
    2025$11,116 $161,222
    2024$11,116 +5%$161,222 +5%
    2023$10,587 -4.8%$153,545 -4.8%
    2022$11,116 +6.9%$161,223 +15.2%
    2021$10,401 $140,000
    2020$10,401 $140,000
    2019$10,401 +3.5%$140,000 +3.5%
    2018$10,050 +4.6%$135,280 +4.6%
    2016$9,607 +5%$129,323 +5%
    2015$9,151 +2.5%$123,180 +2.5%
    2014$8,927 +2.5%$120,169 +2.5%
    2013$8,710 $117,238
    2012$8,710 +2.4%$117,238 -0.3%
    2011$8,505 +5.3%$117,646 +6.1%
    2010$8,075 +5.7%$110,930 +5.7%
    2009$7,641 +6.5%$104,980 +0%
    2008$7,172 +12.7%$104,951 +4.6%
    2007$6,362 -29.3%$100,367 -52.8%
    2006$8,996 +12.2%$212,660 +1.1%
    2005$8,018 +57.3%$210,400 +42.8%
    2004$5,097 -25.6%$147,300 -29.8%
    2003$6,849 +59.8%$209,700 +42.9%
    2001$4,285 -20.4%$146,790 -41.6%
    1995$5,382 $251,510

    Find assessor info on the county website

    Neighborhood: West End

    Nearby schools

    GreatSchools rating
    Get pre-qualified for a loan
    At Zillow Home Loans, we can pre-qualify you in as little as 5 minutes with no impact to your credit score.

    An equal housing lender. NMLS #10287.

    Sell for more on Zillow
    Get a Zillow Showcase℠ listing at no additional cost and you could sell for .
    $775,500
    2% more
    +$15,510
    With Zillow Showcase(estimated)
    $791,010