Skip main navigation
Closed
  • $252,500

    262 Lakefront Cir, Summerdale, AL 36580

    3beds
    1,537sqft
    Residential
    Built in 2017
    0.28 Acres Lot
    $256,100 Zestimate®
    $164/sqft
    $1,982 Estimated rent

    Home value

    $256,100

    $243,000 - $271,000

    $1,982/mo

    Zestimate® history
    Loading
    Loading...

    Owner options

    List your home for rent

    $1,982/mo

    Rent Zestimate®

    Find your next renter with Zillow Rental Manager. Plus, with online applications, you can quickly screen prospective tenants – for free.

    Learn more

    $1,982/mo

    Rent Zestimate®

    Refinance and save

    $1,393/mo

    Est. payment

    Refinancing to a lower rate could help reduce your monthly payments and save thousands over the life of the loan.

    See today's rates

    $1,393/mo

    Est. payment

    Explore your selling options

    Work with a Zillow partner agent

    Leverage their expertise and Zillow's premium Showcase listings to get your home seen by more buyers.

    Get started

    List with your own agent

    Get your home in front of millions of buyers by listing it on Zillow.

    Learn how to do it

    Sell it yourself

    Take full control of how buyers see your home on Zillow by listing For Sale by Owner (FSBO).

    List your home

    What's special

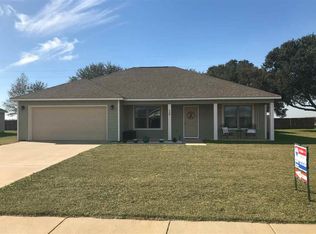
    Come enjoy this charming home that is approximately 18 miles from the beach. This open floor plan gives plenty of room to entertain guests, with a large island including granite countertops throughout the kitchen. This home includes a partially fenced backyard that overlooks farmland for beautiful views in the evenings. Enjoy these views while sitting on the added concrete covered patio with a fan. A walk-in pantry and primary closet give plenty of room for storage. There is also a convenient coffee bar or home office nook right off the living room. Smart appliances controlled with an application can make things much easier for you in this home. There is access to a community stocked pond. Buyer to verify all information during due diligence.

    Zillow last checked:

    Listing updated:

    Listed by:

    Heather Ingram 205-242-0527,

    OG REAL ESTATE LLC

    Bought with:

    Rene Richardson

    EXIT Realty Lyon & Assoc.Fhope

    Source: Baldwin Realtors,MLS#: 382191MLS Logo

    Facts & features

    Interior

    Bedrooms & bathrooms
    • Bedrooms: 3
    • Bathrooms: 2
    • Full bathrooms: 2
    • Main level bedrooms: 3
    Primary bedroom
    • Features: 1st Floor Primary, Walk-In Closet(s)
    • Level: Main
    • Area: 216
    • Dimensions: 18 x 12
    Bedroom 2
    • Level: Main
    • Area: 168
    • Dimensions: 14 x 12
    Bedroom 3
    • Level: Main
    • Area: 144
    • Dimensions: 12 x 12
    Primary bathroom
    • Features: Double Vanity, Shower Only, Private Water Closet
    Dining room
    • Features: Breakfast Area-Kitchen
    Kitchen
    • Level: Main
    • Area: 168
    • Dimensions: 14 x 12
    Living room
    • Level: Main
    • Area: 270
    • Dimensions: 18 x 15
    Heating
    • Electric
    Cooling
    • Ceiling Fan(s)
    Appliances
    • Included: Dishwasher, Disposal, Dryer, Microwave, Electric Range, Refrigerator w/Ice Maker, Washer
    • Laundry: Inside
    Features
    • Ceiling Fan(s)
    • Flooring: Tile, Luxury Vinyl Plank
    • Has basement: No
    • Has fireplace: No
    Interior area
    • Total structure area: 1,537
    • Total interior livable area: 1,537 sqft

    Property

    Parking
    • Total spaces: 2
    • Parking features: Attached, Garage, Garage Door Opener
    • Has attached garage: Yes
    • Covered spaces: 2
    Features
    • Levels: One
    • Stories: 1
    • Patio & porch: Covered, Rear Porch
    • Fencing: Partial
    • Has view: Yes
    • View description: Eastern View
    • Waterfront features: Pond
    Lot
    • Size: 0.28 Acres
    • Dimensions: 65 x 145
    • Features: Less than 1 acre
    Details
    • Additional structures: Storage
    • Parcel number: 4809303000008.034

    Construction

    Type & style
    • Home type: SingleFamily
    • Architectural style: Craftsman
    • Property subtype: Residential
    Materials
    • Concrete
    • Foundation: Slab
    • Roof: Composition
    Condition
    • Resale
    • New construction: No
    • Year built: 2017

    Utilities & green energy

    • Utilities for property: Riviera Utilities, Summerdale Utilities

    Community & neighborhood

    Security
    • Security features: Smoke Detector(s)
    Community
    • Community features: Fishing
    Location
    • Region: Summerdale
    • Subdivision: Marsh Bridges

    HOA & financial

    HOA
    • Has HOA: Yes
    • HOA fee: $250 annually
    • Services included: Maintenance Grounds

    Other

    Other facts
    • Ownership: Whole/Full

    Price history

    DateEventPrice
    10/17/2025Sold$252,500+1%$164/sqft
    Source: Baldwin Realtors #382191 Report a problem
    9/17/2025Price change$250,000-5.6%$163/sqft
    Source: Baldwin Realtors #382191 Report a problem
    8/30/2025Price change$264,900-1.9%$172/sqft
    Source: Baldwin Realtors #382191 Report a problem
    7/27/2025Price change$269,900-1.8%$176/sqft
    Source: Baldwin Realtors #382191 Report a problem
    7/15/2025Listed for sale$274,900+6.6%$179/sqft
    Source: Baldwin Realtors #382191 Report a problem
    5/31/2022Sold$258,000-4.1%$168/sqft
    Source: Baldwin Realtors #329143 Report a problem
    4/22/2022Pending sale$269,000$175/sqft
    Source: Baldwin Realtors #329143 Report a problem
    4/15/2022Listed for sale$269,000+24.5%$175/sqft
    Source: Baldwin Realtors #329143 Report a problem
    6/2/2021Sold$216,000+2.9%$141/sqft
    Source: Public Record Report a problem
    4/14/2021Pending sale$210,000$137/sqft
    Source: Baldwin Realtors #312213 Report a problem
    4/12/2021Listed for sale$210,000+50.9%$137/sqft
    Source: Baldwin Realtors #312213 Report a problem
    4/1/2019Sold$139,195+18.8%$91/sqft
    Source: Public Record Report a problem
    7/17/2017Sold$117,155$76/sqft
    Source: Public Record Report a problem

    Public tax history

    YearProperty taxesTax assessment
    2025$857 -6.6%$27,340 -1.7%
    2024$917 -45.1%$27,800 -45.1%
    2023$1,670 $50,600 +20.3%
    2022-- $42,060 +144%
    2021$1,147 +4.4%$17,240 -48.2%
    2020$1,098 +143.7%$33,280 +121.6%
    2019$451 -5%$15,020 +4.5%
    2018$475 +698.9%$14,380 +698.9%
    2017$59 $1,800
    2016$59 $1,800 +32.4%
    2015$59 $1,360
    2014-- --

    Find assessor info on the county website

    Neighborhood: 36580

    Nearby schools

    GreatSchools rating
    Schools provided by the listing agent
    • Elementary: Summerdale School
    • Middle: Summerdale School
    • High: Elberta High School

    Source: Baldwin Realtors. This data may not be complete. We recommend contacting the local school district to confirm school assignments for this home.

    Get a cash offer in 3 minutes
    Find out how much your home could sell for in as little as 3 minutes with a no-obligation cash offer.
    Estimated market value
    $256,100
    Get a cash offer in 3 minutes
    Find out how much your home could sell for in as little as 3 minutes with a no-obligation cash offer.
    Estimated market value
    $256,100