Welcome to 262 Legends Dr, a beautifully located home in the heart of Old Town Lewisville where charm, convenience, and walkability come together. Just steps from some of the area’s most loved local spots, you can enjoy an easy stroll to Bendt Distilling Co., grab your morning coffee at Perc Coffeehouse, or explore the variety of nearby restaurants, shops, and entertainment that make Old Town such a vibrant place to live.
Inside, the home offers a comfortable and inviting layout designed for everyday living and entertaining. Natural light fills the living spaces, creating a warm and welcoming atmosphere, while the thoughtfully designed floor plan provides plenty of room to relax, host friends, or simply enjoy a quiet evening at home. All common spaces are downstairs including a half bath, while the sizable master suite, secondary bedroom and bath, and laundry room are both upstairs.
Living here means being part of one of Lewisville’s most walkable and character-filled neighborhoods. From weekend brunch and craft cocktails to live music and local events, everything that makes Old Town Lewisville special is right outside your door.
If you’ve been looking for a home that combines location, lifestyle, and community, 262 Legends Dr is a rare opportunity to enjoy it all.
Sold
Price Unknown
262 Legends Dr, Lewisville, TX 75057
2beds
1,418sqft
Townhouse, Duplex
Built in 2005
2,090 Square Feet Lot
$281,800 Zestimate®
$--/sqft
$2,016 Estimated rent
Home value
$281,800
$268,000 - $299,000
$2,016/mo
Zestimate® history
Owner options
List your home for rent
$2,016/mo
Rent Zestimate®
Find your next renter with Zillow Rental Manager. Plus, with online applications, you can quickly screen prospective tenants – for free.
$2,016/mo
Rent Zestimate®
Refinance and save
$345/mo
Est. payment
Refinancing to a lower rate could help reduce your monthly payments and save thousands over the life of the loan.
$345/mo
Est. payment
Explore your selling options
Work with a Zillow partner agent
Leverage their expertise and Zillow's premium Showcase listings to get your home seen by more buyers.
Get startedList with your own agent
Get your home in front of millions of buyers by listing it on Zillow.
Learn how to do itSell it yourself
Take full control of how buyers see your home on Zillow by listing For Sale by Owner (FSBO).
List your homeWhat's special
Thoughtfully designed floor planWarm and welcoming atmosphereSizable master suiteSecondary bedroom and bathComfortable and inviting layout
Zillow last checked:
Listing updated:
Listed by:
Sam Carter 0674178 469-713-9089,
All City 866-277-6005
Bought with:
Jennifer Tharp, 0670631
HomeSmart
Source: NTREIS,MLS#: 21185819
Facts & features
Interior
Bedrooms & bathrooms
- Bedrooms: 2
- Bathrooms: 3
- Full bathrooms: 2
- 1/2 bathrooms: 1
Primary bedroom
- Features: Ceiling Fan(s), Dual Sinks, Walk-In Closet(s)
- Level: Second
- Dimensions: 1 x 1
Bedroom
- Level: Second
- Dimensions: 1 x 1
Dining room
- Level: First
- Dimensions: 1 x 1
Kitchen
- Level: First
- Dimensions: 1 x 1
Living room
- Level: First
- Dimensions: 1 x 1
Heating
- Central
Cooling
- Central Air, Ceiling Fan(s)
Appliances
- Included: Dishwasher, Electric Cooktop, Electric Oven, Disposal, Microwave
- Laundry: Laundry in Utility Room
Features
- Granite Counters, Open Floorplan, Vaulted Ceiling(s)
- Flooring: Carpet, Ceramic Tile, Wood
- Has basement: No
- Has fireplace: No
Interior area
- Total interior livable area: 1,418 sqft
Property
Parking
- Total spaces: 2
- Parking features: Door-Single, Garage, Garage Faces Rear
- Attached garage spaces: 2
Features
- Levels: Two
- Stories: 2
- Pool features: None
- Fencing: None
Lot
- Size: 2,090 Square Feet
- Features: Landscaped
Details
- Parcel number: R268347
Construction
Type & style
- Home type: Townhouse
- Property subtype: Townhouse, Duplex
- Attached to another structure: Yes
Materials
- Brick
- Foundation: Slab
- Roof: Composition
Condition
- Year built: 2005
Utilities & green energy
- Sewer: Public Sewer
- Water: Public
- Utilities for property: Electricity Connected, Sewer Available, Water Available
Community & HOA
Community
- Security: Carbon Monoxide Detector(s), Smoke Detector(s)
- Subdivision: Main Street Village
HOA
- Has HOA: Yes
- Amenities included: Maintenance Front Yard
- Services included: Association Management, Maintenance Grounds, Maintenance Structure, Pest Control
- HOA fee: $345 monthly
- HOA name: Main Street Village
- HOA phone: 866-473-2573
Location
- Region: Lewisville
Financial & listing details
- Tax assessed value: $292,301
- Annual tax amount: $5,036
- Date on market: 3/17/2026
- Cumulative days on market: 30 days
- Listing terms: Cash,Conventional,FHA,VA Loan
- Exclusions: Ask listing agent
Price history
| Date | Event | Price |
|---|---|---|
| 5/11/2026 | Sold | -- |
Source: NTREIS #21185819 Report a problem | ||
| 5/4/2026 | Pending sale | $285,000$201/sqft |
Source: NTREIS #21185819 Report a problem | ||
| 4/16/2026 | Contingent | $285,000$201/sqft |
Source: NTREIS #21185819 Report a problem | ||
| 3/17/2026 | Listed for sale | $285,000+37.1%$201/sqft |
Source: NTREIS #21185819 Report a problem | ||
| 6/2/2018 | Sold | -- |
Source: Agent Provided Report a problem | ||
| 5/17/2018 | Pending sale | $207,900$147/sqft |
Source: Keller Williams Realty #13836690 Report a problem | ||
| 5/11/2018 | Listed for sale | $207,900$147/sqft |
Source: KELLER WILLIAMS REALTY DENTON #13836690 Report a problem | ||
Public tax history
| Year | Property taxes | Tax assessment |
|---|---|---|
| 2025 | $5,036 +3.3% | $292,301 +3.6% |
| 2024 | $4,877 -2.5% | $282,215 -1.9% |
| 2023 | $5,000 +9.9% | $287,568 +20% |
| 2022 | $4,548 +11% | $239,646 +16.1% |
| 2021 | $4,098 +3.9% | $206,440 +5.5% |
| 2020 | $3,943 -3.6% | $195,614 -4.1% |
| 2019 | $4,091 +22.5% | $203,923 +14.3% |
| 2018 | $3,339 +21.5% | $178,367 +10% |
| 2017 | $2,747 | $162,152 +10% |
| 2016 | $2,747 +8.7% | $147,411 +8.1% |
| 2015 | $2,528 | $136,345 +8.4% |
| 2014 | $2,528 | $125,817 +4% |
| 2013 | $2,528 | $120,953 -1.6% |
| 2012 | -- | $122,933 -1.6% |
| 2011 | -- | $124,936 -3.1% |
| 2010 | -- | $128,991 +6.8% |
| 2009 | -- | $120,788 -7.9% |
| 2007 | -- | $131,110 +637.4% |
| 2005 | $440 | $17,779 |
Find assessor info on the county website
Neighborhood: 75057
Nearby homes
- $276,5002 bd3 ba1.3k sqft258 Legends Dr, Lewisville, TX 75057Off Market

- $309,6002 bd2 ba1.8k sqft266 Legends Dr, Lewisville, TX 75057Off Market

- $293,7003 bd2 ba1.4k sqft254 Legends Dr, Lewisville, TX 75057Off Market

- $346,2003 bd3 ba1.8k sqft250 Legends Dr, Lewisville, TX 75057Off Market
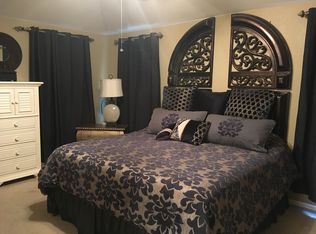
- $263,6002 bd2 ba1.4k sqft282 Legends Dr, Lewisville, TX 75057Off Market
- $272,4002 bd3 ba1.3k sqft278 Legends Dr, Lewisville, TX 75057Off Market
- $--2 bd3 ba1.6k sqft286 Legends Dr, Lewisville, TX 75057Sold
- $285,0003 bd3 ba1.4k sqft274 Legends Dr, Lewisville, TX 75057Off Market
Nearby schools
GreatSchools rating
- 2/10Mill Street Elementary SchoolGrades: PK-5Distance: 0.3 mi
- 3/10Delay Middle SchoolGrades: 6-8Distance: 2.7 mi
- 3/10Lewisville High SchoolGrades: 9-12Distance: 1.6 mi
Schools provided by the listing agent
- Elementary: Central
- Middle: Delay
- High: Lewisville
- District: Lewisville ISD
Source: NTREIS. This data may not be complete. We recommend contacting the local school district to confirm school assignments for this home.
Get a cash offer in 3 minutes
Find out how much your home could sell for in as little as 3 minutes with a no-obligation cash offer.
Estimated market value
$281,800
Get a cash offer in 3 minutes
Find out how much your home could sell for in as little as 3 minutes with a no-obligation cash offer.
Estimated market value
$281,800
- Texas
- Denton County
- Lewisville
- 75057
- 262 Legends Dr
Nearby cities
Nearby neighborhoods
Nearby zip codes
Other Lewisville Topics
