Skip main navigation
Pending
  • $450,000

    262 Lineas Ln #262, Geneva, IL 60134

    3beds
    2,150sqft
    : 
    $3,533/mo
    Get pre-qualified
    Townhouse, Single Family Residence
    Built in 2003
    -- sqft lot
    $454,400 Zestimate®
    $209/sqft
    $392/mo HOA

    What's special

    Beautifully updated townhouseBright open floor planBreakfast bar
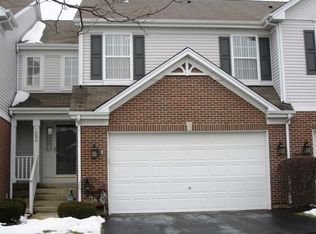
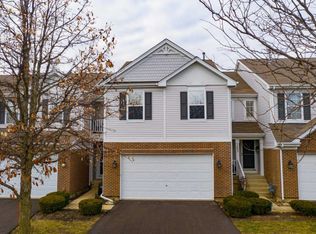
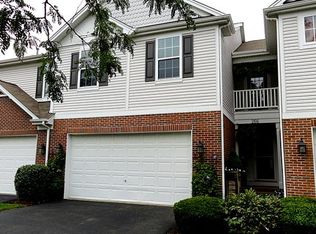
    Welcome to one of Geneva's most sought after subdivisions, Fisher Farms, this beautifully updated townhouse offers the perfect blend of modern finishes, functional living space, and an unbeatable location. Featuring 3 spacious bedrooms, 2 full bathrooms, and 1 half bath, this move in ready home combines low maintenance living with the comfort and feel of a single family home. Step inside to a bright, open floor plan highlighted by stylish luxury vinyl plank flooring that flows throughout the main living areas. The spacious living and dining areas provide the perfect setting for everyday living and entertaining, while the spacious kitchen offers ample cabinetry, generous counter space, and a seamless connection to the rest of the home with a breakfast bar. Upstairs, the expansive primary suite serves as a private retreat featuring a professionally remodeled spa inspired bathroom with beautiful finishes, creating the perfect place to unwind at the end of the day. Two additional generously sized bedrooms along with your very own loft and another full bath provide plenty of space for family, guests, or a home office. The recently finished basement adds exceptional versatility with additional living space ideal for a recreation room, media room, fitness area, playroom, or work from home setup. An attached 2 car garage offers added convenience along with plenty of storage. Perfectly situated just minutes from downtown Geneva, this home places you close to award winning restaurants, boutique shopping, parks, walking trails, entertainment, and the Metra station. Whether you're enjoying a night out, exploring the Fox River, or simply appreciating the convenience of nearby amenities, this location truly has it all. Beautifully updated, move-in ready, and located in one of Geneva's most sought after communities, this exceptional townhouse is one you won't want to miss.
    28 days
    |
    302
    |
    15
    |

    Zillow last checked:

    Listing updated:

    Listed by:

    Daniel Drake 847-347-3484,

    @properties Christie's International Real Estate

    Source: MRED as distributed by MLS GRID,MLS#: 12714877MLS Logo

      Facts & features

      Interior

      Bedrooms & bathrooms
      • Bedrooms: 3
      • Bathrooms: 3
      • Full bathrooms: 2
      • 1/2 bathrooms: 1
      Rooms
      • Room types: Loft, Foyer, Recreation Room, Utility Room-1st Floor
      Primary bedroom
      • Features: Flooring (Carpet), Bathroom (Full)
      • Level: Second
      • Area: 500 Square Feet
      • Dimensions: 25X20
      Bedroom 2
      • Features: Flooring (Carpet)
      • Level: Second
      • Area: 130 Square Feet
      • Dimensions: 13X10
      Bedroom 3
      • Features: Flooring (Carpet)
      • Level: Second
      • Area: 130 Square Feet
      • Dimensions: 13X10
      Dining room
      • Features: Flooring (Luxury Vinyl)
      • Level: Main
      • Area: 285 Square Feet
      • Dimensions: 15X19
      Foyer
      • Features: Flooring (Hardwood)
      • Level: Main
      • Area: 80 Square Feet
      • Dimensions: 10X8
      Kitchen
      • Features: Kitchen (Eating Area-Breakfast Bar), Flooring (Hardwood)
      • Level: Main
      • Area: 160 Square Feet
      • Dimensions: 16X10
      Laundry
      • Features: Flooring (Hardwood)
      • Level: Main
      • Area: 48 Square Feet
      • Dimensions: 8X6
      Living room
      • Features: Flooring (Luxury Vinyl)
      • Level: Main
      • Area: 378 Square Feet
      • Dimensions: 27X14
      Loft
      • Features: Flooring (Carpet)
      • Level: Second
      • Area: 210 Square Feet
      • Dimensions: 14X15
      Recreation room
      • Features: Flooring (Luxury Vinyl)
      • Level: Basement
      • Area: 600 Square Feet
      • Dimensions: 30X20
      Other
      • Level: Basement
      • Area: 300 Square Feet
      • Dimensions: 20X15
      Heating
      • Natural Gas, Forced Air
      Cooling
      • Central Air
      Appliances
      • Included: Range, Microwave, Dishwasher, Refrigerator, High End Refrigerator, Washer, Dryer, Disposal, Stainless Steel Appliance(s)
      • Laundry: Washer Hookup
      Features
      • Cathedral Ceiling(s)
      • Flooring: Hardwood
      • Windows: Screens
      • Basement: Finished,Full
      • Number of fireplaces: 1
      • Fireplace features: Double Sided, Electric, Gas Starter, Family Room
      Interior area
      • Total structure area: 2,947
      • Total interior livable area: 2,150 sqft
      • Finished area below ground: 789

      Property

      Parking
      • Total spaces: 2
      • Parking features: Asphalt, Garage Door Opener, Yes, Garage Owned, Attached, Garage
      • Attached garage spaces: 2
      • Has uncovered spaces: Yes
      Accessibility
      • Accessibility features: No Disability Access
      Features
      • Patio & porch: Patio, Porch
      Lot
      • Dimensions: 32X123X37X111
      • Features: Irregular Lot, Landscaped
      Details
      • Parcel number: 1205254031
      • Special conditions: None
      • Other equipment: Ceiling Fan(s), Sump Pump

      Construction

      Type & style
      • Home type: Townhouse
      • Property subtype: Townhouse, Single Family Residence
      Materials
      • Vinyl Siding, Brick
      • Foundation: Concrete Perimeter
      • Roof: Asphalt
      Condition
      • New construction: No
      • Year built: 2003
      Details
      • Builder model: HIGHLANDER

      Utilities & green energy

      • Electric: Circuit Breakers
      • Sewer: Public Sewer
      • Water: Public

      Community & HOA

      Community
      • Security: Carbon Monoxide Detector(s)
      • Subdivision: Fisher Farms
      HOA
      • Has HOA: Yes
      • Amenities included: Park, Trail(s)
      • Services included: Insurance, Exterior Maintenance, Lawn Care, Snow Removal
      • HOA fee: $392 monthly
      Location
      • Region: Geneva

      Financial & listing details

      • Price per square foot: $209/sqft
      • Annual tax amount: $8,819
      • Date on market: 7/24/2026
      • Ownership: Fee Simple w/ HO Assn.

        Estimated market value

        $454,400

        $432,000 - $477,000

        $3,544/mo

        Price history

        DateEventPrice
        8/21/2026Pending sale$450,000$209/sqft
        Source: MRED as distributed by MLS GRID #12714877 Report a problem
        7/28/2026Contingent$450,000$209/sqft
        Source: MRED as distributed by MLS GRID #12714877 Report a problem
        7/24/2026Listed for sale$450,000+73.1%$209/sqft
        Source: MRED as distributed by MLS GRID #12714877 Report a problem
        8/14/2019Sold$260,000-5.5%$121/sqft
        Source: MRED as distributed by MLS GRID #10371433 Report a problem
        7/1/2019Pending sale$275,000$128/sqft
        Source: Baird & Warner - Geneva #10371433 Report a problem
        6/13/2019Price change$275,000-3.2%$128/sqft
        Source: Baird & Warner - Geneva #10371433 Report a problem
        5/30/2019Price change$284,000-0.3%$132/sqft
        Source: Baird & Warner - Geneva #10371433 Report a problem
        5/8/2019Listed for sale$284,900+9.6%$133/sqft
        Source: Baird & Warner - Geneva #10371433 Report a problem
        5/2/2016Sold$260,000-3.7%$121/sqft
        Source: MRED as distributed by MLS GRID #09123794 Report a problem
        1/26/2016Listed for sale$269,900$126/sqft
        Source: Baird & Warner #09123794 Report a problem

        Public tax history

        Tax history is unavailable.

        Monthly payment

        Est. payment

        Payment breakdown

        Explore the cost of this home by adjusting the details. Changes won't be saved.
        All calculations are estimates and provided by Zillow, Inc. for informational purposes only. Actual amounts may vary.
        HOA fees may include property taxes on listings classified as Co-Ops. Contact the listing agent and/or owner for fee details.
        See how much you could borrow to make a competitive offer.

        Climate risks

        Neighborhood: 60134

        Getting around

        38 / 100
        Car-Dependent
        65 / 100
        Bikeable

        Nearby schools

        GreatSchools rating
        Schools provided by the listing agent
        • Elementary: Heartland Elementary School
        • Middle: Geneva Middle School
        • High: Geneva Community High School
        • District: 304

        Source: MRED as distributed by MLS GRID. This data may not be complete. We recommend contacting the local school district to confirm school assignments for this home.

        A local agent can set up tours, give advice and negotiate with sellers.

        A local lender can help you make sure your offer is ready when you are.

        Browse local experts

        Similar homes