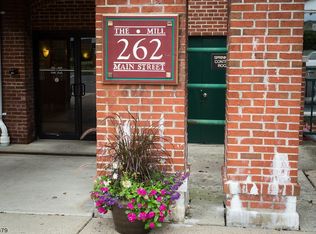
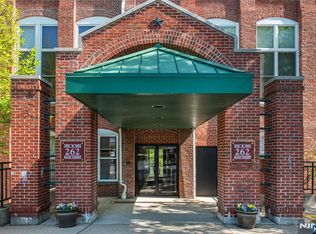
Volume, light, and character come together in a way that feels visually integrated and distinctly different from anything else at The Mill. This one bedroom residence is defined by its dramatic double-height living space, where soaring ceilings, exposed brick, and a full wall of oversized windows create a setting that is both open and striking. Natural light pours across rich hardwood floors, highlighting the scale of the room and the cohesive layout. Overhead, dual ceiling fans and track lighting accent the height of the space, while the brick backdrop and deep window sills bring in that signature Mill aesthetic. Positioned just off the living space, the kitchen is finished with warm wood cabinetry, granite countertops, stainless steel appliances, and a breakfast bar that offers seating. A custom full-sized loft sets this unit apart. Accessed by a eye-catching spiral staircase, the loft adds a completely separate level of living, ideal for a lounge, office, or creative space. Framed by industrial-style railings and set beneath wood-accented ceilings with exposed steel elements, it overlooks the main level. The bedroom continues the same clean aesthetic with hardwood flooring, oversized windows and complemented by a sliding barn-style closet system that adds design. This is a one-of-a-kind layout within The Mill, is rarely found.
Under contract
$469,000
262 Main Street #219, Little Falls, NJ 07424
1beds
--sqft
Condominium
Built in ----
-- sqft lot
$-- Zestimate®
$--/sqft
$485/mo HOA
What's special
Soaring ceilingsEye-catching spiral staircaseSliding barn-style closet systemExposed brickDual ceiling fansIndustrial-style railingsCustom full-sized loft
- 133 days
- 45
- 1
Zillow last checked:
Listing updated:
Listed by:
Robert Van Der Wende 973-214-5246,
Berkshire Hathaway Home Services-Van Der Wende Properties Caldwell,
Alexa Benavente 973-747-7439,
Berkshire Hathaway Home Services-Van Der Wende Properties Caldwell
Source: NJMLS,MLS#: 26016266
Facts & features
Interior
Bedrooms & bathrooms
- Bedrooms: 1
- Bathrooms: 1
- Full bathrooms: 1
Cooling
- Has cooling: Yes
Features
- Basement: None
Property
Parking
- Total spaces: 1
Features
- Waterfront features: None
Details
- Parcel number: 050008800000300001C219
Construction
Type & style
- Home type: Condo
- Property subtype: Condominium
Community & HOA
Community
- Features: Close/Trans, Common Area, Elevator, Exercise Rm, Pool Outdoor, Tennis Ct
HOA
- HOA fee: $485 monthly
Location
- Region: Little Falls
Financial & listing details
- Tax assessed value: $216,000
- Annual tax amount: $7,197
- Date on market: 5/6/2026
- Listing agreement: Exclusive Right To Sell
- Ownership: Private
Estimated market value
Not available
Estimated sales range
Not available
Not available
Price history
| Date | Event | Price |
|---|---|---|
| 8/20/2026 | Pending sale | $469,000 |
Source: BHHS broker feed #4025621 Report a problem | ||
| 5/6/2026 | Listed for sale | $469,000+4.2% |
Source:  NJMLS #26016266 Report a problem NJMLS #26016266 Report a problem | ||
| 11/17/2025 | Sold | $450,000+38.5% |
Source:  GSMLS #3998216 Report a problem GSMLS #3998216 Report a problem | ||
| 6/7/2021 | Sold | $325,000+16.1% |
Source: GSMLS #3698484 Report a problem | ||
| 11/22/2006 | Sold | $280,000 |
Source: Public Record Report a problem | ||
Public tax history
| Year | Property taxes | Tax assessment |
|---|---|---|
| 2025 | $7,197 +1.5% | $216,000 |
| 2024 | $7,089 | $216,000 |
| 2023 | $7,089 +11.2% | $216,000 |
| 2022 | $6,373 -0.6% | $216,000 +8.9% |
| 2021 | $6,408 +1.5% | $198,400 |
| 2020 | $6,311 +0.7% | $198,400 |
| 2019 | $6,269 -0.1% | $198,400 |
| 2018 | $6,275 +10.1% | $198,400 +8.7% |
| 2017 | $5,699 +1.5% | $182,600 |
| 2016 | $5,617 +2.7% | $182,600 |
| 2015 | $5,467 +5.2% | $182,600 |
| 2014 | $5,195 | $182,600 |
Find assessor info on the county website
Monthly payment
Est. payment
Payment breakdown
Explore the cost of this home by adjusting the details. Changes won't be saved.Climate risks
Neighborhood: Singac
- $292,500-- bd1 ba532 sqft262 Main St APT 101, Little Falls, NJ 07424Off Market
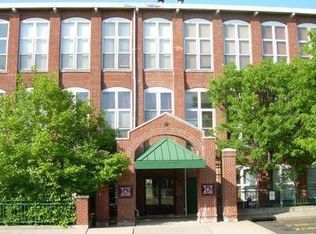
- $460,2002 bd2 ba-- sqft262 Main St APT 103, Little Falls, NJ 07424For Sale
- $497,200-- bd-- ba1.2k sqft262 Main St APT 104, Little Falls, NJ 07424Off Market
- $411,500-- bd-- ba907 sqft262 Main St APT 105, Little Falls, NJ 07424Off Market
Similar homes
- $460,2002 bd2 ba-- sqft262 Main Street #103, Little Falls, NJ 07424For Sale
 MLS ID #26014478, Robert Van Der Wende, Berkshire Hathaway Home Services-Van Der Wende Properties Caldwell. NJMLS
 - $435,0002 bd2 ba-- sqft300 Main Street #707, Little Falls, NJ 07424For Sale
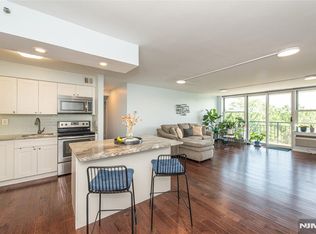 MLS ID #26029542, Robert Van Der Wende, Berkshire Hathaway Home Services-Van Der Wende Properties Caldwell. NJMLS
 - $479,9002 bd2 ba-- sqft124 Falls Bridge Drive #629, Totowa, NJ 07512For Sale
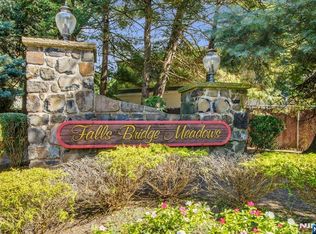 MLS ID #26034396, Nancy Scancarella, Berkshire Hathaway Home Services Van Der Wende Properties. NJMLS
 - $325,0001 bd1 ba-- sqft300 Main Street #301, Little Falls, NJ 07424For Sale
 MLS ID #26027288, Robert Van Der Wende, Berkshire Hathaway Home Services-Van Der Wende Properties Caldwell. NJMLS
 - $499,0002 bd4 ba-- sqft411 Heights Drive #8, Haledon, NJ 07508For SaleMLS ID #26034351, Cherilyn Ventola, Howard Hanna Rand Realty. NJMLS
- $449,0002 bd2 ba-- sqft521 Piermont Avenue #119A, River Vale, NJ 07675For SaleMLS ID #26034841, Joseph Daoud, Coldwell Banker, Clifton. NJMLS
- $385,0002 bd2 ba-- sqft15 Boulder Run Road #148, Paterson, NJ 07501For SaleMLS ID #26020549, Ataullah Barnes, Realty One Group Prodigy. NJMLS
- $448,0002 bd1 ba-- sqft7312 Coventry Court, Riverdale Borough, NJ 07457For SaleMLS ID #26025001, Alena Ciccarelli, Compass New Jersey, LLC-Hoboken. NJMLS
- $455,0001 bd2 ba-- sqft1120 Riverview Avenue #120, Englewood, NJ 07631For SaleMLS ID #26024466, Esther Kang, RE/MAX NOW - Palisades Park. NJMLS
- $499,9991 bd2 ba-- sqft4430 Riverview Avenue #430, Englewood, NJ 07631For SaleMLS ID #26030408, Grazyna Ziarko, The Agency One Rock-Franklin Lakes. NJMLS
- $449,0002 bd2 ba-- sqft200 Dey Street #244, Harrison, NJ 07029For SaleMLS ID #26029039, Cintia Ferares, Signature Realty NJ LLC. NJMLS
- $425,0002 bd2 ba-- sqft54 Polifly Road #409, Hackensack, NJ 07601For SaleMLS ID #26030765, Merna Testino, Keller Williams Town Life. NJMLS
- $488,0002 bd2 ba-- sqft351 Cambridge Drive, Ramsey, NJ 07446For SaleMLS ID #26031434, Anne Marangi, Terrie O'Connor Realtors-Saddle River. NJMLS
- $459,0002 bd3 ba-- sqft5208 Veterans Drive, Rockaway Township, NJ 07885For SaleMLS ID #26031913, Debra Zyskowski, Terrie O'Connor Realtors-Kinnelon. NJMLS
- $569,0003 bd3 ba-- sqft8003 Brittany Drive, Wayne, NJ 07470For SaleMLS ID #26034295, Yusuf Gulal, Alexander Anderson Real Estate Group. NJMLS
- $459,9991 bd1 ba-- sqft502 Livingston Court #N502, Edgewater, NJ 07020For SaleMLS ID #26017256, Karolina Romaniak, RE/MAX Home Experts. NJMLS
- $475,0001 bd1 ba-- sqft345 The Promenade, Edgewater, NJ 07020For SaleMLS ID #26020522, Adam Sanders, CapMark Realty New Jersey, LLC. NJMLS
