Enjoy small-town Maine living with four-season recreation right outside your door! This 3-bedroom Bingham home offers a great combination of living space, storage, and access to the outdoor lifestyle that makes this area so appealing.
Inside, you'll find a spacious kitchen with abundant cabinetry, a center island, pantry storage and plenty of room to work with. The home is in need of renovation and updating, making this a great opportunity for someone ready to put in the work and create a space of their own. Bring your ideas and vision and take advantage of the home's existing space and potential.
One of the property's biggest advantages is the attached barn/garage, providing valuable space for vehicles, ATVs, snowmobiles, a workshop, or all the gear that comes with enjoying life in Maine.
The Kennebec Valley Trail runs directly behind the property, offering convenient access to ATV riding, snowmobiling, biking and other outdoor adventures. The Kennebec River and the recreational opportunities of the Route 201 corridor are also nearby.
Whether you're looking for a year-round home, a Maine getaway, or a property you can renovate and make your own, 262 Main Street offers plenty of possibilities in the heart of Bingham.
Active
$155,000
262 Main Street, Bingham, ME 04920
3beds
1,400sqft
Single Family Residence
Built in 1900
0.7 Acres Lot
$145,100 Zestimate®
$111/sqft
$-- HOA
What's special
Center islandPantry storageAbundant cabinetrySpacious kitchen
- 42 days
- 179
- 6
Zillow last checked:
Listing updated:
Listed by:
Maine Homes and Camps
Source: Maine Listings,MLS#: 1676178
Facts & features
Interior
Bedrooms & bathrooms
- Bedrooms: 3
- Bathrooms: 1
- Full bathrooms: 1
Primary bedroom
- Level: Second
- Area: 19980 Square Feet
- Dimensions: 135 x 148
Bedroom 2
- Level: Second
- Area: 17493 Square Feet
- Dimensions: 119 x 147
Bedroom 3
- Level: Second
- Area: 11440 Square Feet
- Dimensions: 130 x 88
Dining room
- Level: First
- Area: 18669 Square Feet
- Dimensions: 127 x 147
Kitchen
- Level: First
- Area: 24150 Square Feet
- Dimensions: 161 x 150
Living room
- Level: First
- Area: 19221 Square Feet
- Dimensions: 129 x 149
Heating
- Forced Air
Cooling
- None
Appliances
- Included: Dishwasher, Dryer, Microwave, Electric Range, Refrigerator, Washer
Features
- Attic, Bathtub, Pantry, Shower, Storage
- Flooring: Laminate, Wood
- Windows: Double Pane Windows
- Basement: Interior Entry,Full,Unfinished
- Has fireplace: No
Interior area
- Total structure area: 1,400
- Total interior livable area: 1,400 sqft
- Finished area above ground: 1,400
- Finished area below ground: 0
Property
Parking
- Total spaces: 1
- Parking features: Gravel, 1 - 4 Spaces
- Attached garage spaces: 1
Features
- Patio & porch: Porch
- Has spa: Yes
Lot
- Size: 0.7 Acres
- Features: City Lot, Level
Details
- Additional structures: Barn(s)
- Zoning: None
- Other equipment: Internet Access Available
Construction
Type & style
- Home type: SingleFamily
- Architectural style: Colonial,Farmhouse,New Englander
- Property subtype: Single Family Residence
Materials
- Wood Frame, Clapboard
- Foundation: Stone, Granite
- Roof: Metal,Pitched
Condition
- Year built: 1900
Utilities & green energy
- Electric: Circuit Breakers
- Sewer: Public Sewer
- Water: Public
Community & HOA
Location
- Region: Bingham
Financial & listing details
- Price per square foot: $111/sqft
- Annual tax amount: $1,659
- Date on market: 8/14/2026
- Road surface type: Paved
Estimated market value
$145,100
$136,000 - $152,000
$1,610/mo
Price history
| Date | Event | Price |
|---|---|---|
| 8/14/2026 | Listed for sale | $155,000-3.1%$111/sqft |
Source:  Maine Listings #1676178 Report a problem Maine Listings #1676178 Report a problem | ||
| 8/3/2026 | Listing removed | $159,995$114/sqft |
Source: Maine Listings #1632867 Report a problem | ||
| 9/26/2025 | Price change | $159,9950%$114/sqft |
Source: Maine Listings #1632867 Report a problem | ||
| 8/2/2025 | Listed for sale | $160,000+300%$114/sqft |
Source: Maine Listings #1632867 Report a problem | ||
| 3/19/2020 | Sold | $40,000-18.4%$29/sqft |
Source: Maine Listings #1366305 Report a problem | ||
| 2/10/2020 | Price change | $49,000-18.2%$35/sqft |
Source: Allied Realty #1366305 Report a problem | ||
| 2/5/2020 | Listed for sale | $59,900$43/sqft |
Source: Allied Realty #1366305 Report a problem | ||
Public tax history
Tax history is unavailable.
Monthly payment
Est. payment
Payment breakdown
Explore the cost of this home by adjusting the details. Changes won't be saved.Climate risks
Neighborhood: 04920
Similar homes
- $145,0003 bd2 ba1.1k sqft9 Collins Street, Bingham, ME 04920Active
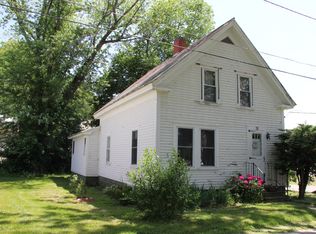
 MLS ID #1642617, Whittemore's Real Estate. Maine Listings
 - $--2 bd1 ba1k sqft10 Lander Ave, Bingham, ME 04920Auction
 ServiceLink Auction
 - $174,9003 bd1 ba1.1k sqft773 Pleasant Ridge Road, Pleasant Ridge Plt, ME 04920Active
 MLS ID #1669889, Keller Williams Realty. Maine Listings
 - $154,0003 bd1 ba1.9k sqft1027 Canada Road, Moscow, ME 04920Active
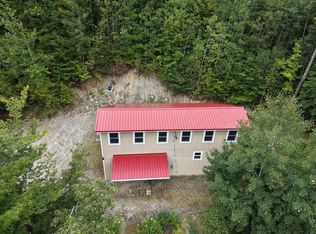 MLS ID #1678962, Fontaine Family-The Real Estate Leader. Maine Listings
 - $139,9001 bd1 ba780 sqft15 James Street, Bingham, ME 04920ActiveMLS ID #1672984, Realty of Maine. Maine Listings
- $154,9002 bd1 ba1.9k sqft515 Stream Road, Moscow, ME 04920ActiveMLS ID #1661896, Coldwell Banker Realty. Maine Listings
- $110,0002 bd1 ba768 sqft11 Collins Street, Bingham, ME 04920ActiveMLS ID #1675355, The Maine Real Estate Experience. Maine Listings
- $177,0002 bd2 ba812 sqft590 Lake Road, Bingham, ME 04920ActiveMLS ID #1667119, RE/MAX At Home. Maine Listings
- $99,0002 bd1 ba1k sqft44 Murray Street, Bingham, ME 04920ActiveMLS ID #1650739, United Country Lifestyle Properties of Maine. Maine Listings
- $220,0003 bd1 ba1.1k sqft15 Falls Road, Solon, ME 04979ActiveMLS ID #1678018, EXP Realty. Maine Listings
- $229,0004 bd1 ba937 sqft204 Pierce Hill Road, Moscow, ME 04920ActiveMLS ID #1661963, Allied Realty. Maine Listings
- $169,0004 bd3 ba1.5k sqft7 Gray Street, Madison, ME 04950ActiveMLS ID #1680539, Allied Realty. Maine Listings
- $174,9003 bd2 ba1.2k sqft263 W Ridge Road, Cornville, ME 04976ActiveMLS ID #1676805, Real Broker. Maine Listings
- $189,0004 bd2 ba2.1k sqft9 School Street, Dexter, ME 04930ActiveMLS ID #1668617, Real Broker. Maine Listings
- $110,0003 bd2 ba1k sqft29 S Main Street, Solon, ME 04979ActiveMLS ID #1652634, Whittemore's Real Estate. Maine Listings
- $164,0002 bd1 ba864 sqft288 Furber Road, Kingsbury Plt, ME 04942ActiveMLS ID #1677697, Allied Realty. Maine Listings
- $85,0001 bd-- ba840 sqft454 Brighton Road, Bingham, ME 04920ActiveMLS ID #1677922, NextHome Experience. Maine Listings
- $149,9003 bd1 ba852 sqft68 & 71 Salmon Road, Madison, ME 04950ActiveMLS ID #1674891, Allied Realty. Maine Listings
- $225,0003 bd1 ba1.9k sqft121 North Main, Solon, ME 04979ActiveMLS ID #1667470, Selling Mountains Realty. Maine Listings
- $175,0002 bd1 ba900 sqft41 Old Farm Lane, Embden, ME 04958ActiveMLS ID #1675065, CSM Real Estate. Maine Listings
