This beautifully restored brick colonial home is sure to please even the most discriminating buyer. Hardwood floors are in the foyer, living & dining rms. Spacious living rm has a gas fireplace w/cherry mantel + marble surround, ceiling fan, recessed lights, deep crowns. Two arched doorways lead to a light filled sunroom. Deep crown moldings grace the dining rm. The kitchen is an absolute WOW! Expanded from it's original design, it now has a large island w/ granite counters, ceramic tile floor, cherry cabinets w/soft close + pull out drawers, tile back splash w/glass tile border, pantry, pendant and recessed lights, planning desk w/window, + SS appliances. A half bath is located off the kitchen accented w/bead board & tile floor. Upstairs are 3 bedrooms w/luxury vinyl tile flooring, ceiling fans & wood doors w/original glass knobs. The owner's suite has a walk-in closet w/window and private bath w/ceramic floor, granite topped vanity, decorative mirror w/light bar + recessed lights, window & shower. Off the upstairs landing is a large linen closet, walk-in cedar closet + a full bath with ceramic tile floor, tub/shower combination, pedestal sink + decorative mirror. The ready to be finished rec rm has a nature stone floor and a workshop. Recreation room is ready to finish w/2023 Naturestone flooring & new ceiling. 2022 Roof. Semi-private large stamped concrete patio w/perennials. 2 car attached garage. Central air. Walk to Forest Lodge Park.
Closed
$300,000
262 Malden St, Akron, OH 44313
3beds
2,535sqft
Single Family Residence
Built in 1930
7,200 Square Feet Lot
$325,800 Zestimate®
$118/sqft
$2,394 Estimated rent
Home value
$325,800
$310,000 - $342,000
$2,394/mo
Zestimate® history
Owner options
List your home for rent
$2,394/mo
Rent Zestimate®
Find your next renter with Zillow Rental Manager. Plus, with online applications, you can quickly screen prospective tenants – for free.
$2,394/mo
Rent Zestimate®
Refinance and save
$2,088/mo
Est. payment
Refinancing to a lower rate could help reduce your monthly payments and save thousands over the life of the loan.
$2,088/mo
Est. payment
Explore your selling options
Work with a Zillow partner agent
Leverage their expertise and Zillow's premium Showcase listings to get your home seen by more buyers.
Get startedList with your own agent
Get your home in front of millions of buyers by listing it on Zillow.
Learn how to do itSell it yourself
Take full control of how buyers see your home on Zillow by listing For Sale by Owner (FSBO).
List your homeWhat's special
Gas fireplaceLarge islandHalf bathRecreation roomWalk-in cedar closetWalk-in closetPrivate bath
Zillow last checked:
Listing updated:
Listed by:
Susan Waggoner giniandsusan@howardhanna.com(330)283-6390,
Howard Hanna,
Gini B Paige 330-801-9732,
Howard Hanna
Bought with:
Sara Shier, 2019003598
EXP Realty, LLC.
Source: MLS Now,MLS#: 4488553Originating MLS: Akron Cleveland Association of REALTORS
Facts & features
Interior
Bedrooms & bathrooms
- Bedrooms: 3
- Bathrooms: 3
- Full bathrooms: 2
- 1/2 bathrooms: 1
- Main level bathrooms: 1
Primary bedroom
- Description: Flooring: Luxury Vinyl Tile
- Features: Window Treatments
- Level: Second
- Dimensions: 17.00 x 12.00
Bedroom
- Description: Flooring: Luxury Vinyl Tile
- Level: Second
- Dimensions: 13.00 x 11.00
Bedroom
- Description: Flooring: Luxury Vinyl Tile
- Features: Window Treatments
- Level: Second
- Dimensions: 13.00 x 11.00
Dining room
- Description: Flooring: Wood
- Level: First
- Dimensions: 11.00 x 12.00
Eat in kitchen
- Description: Flooring: Ceramic Tile
- Level: First
- Dimensions: 17.00 x 13.00
Living room
- Description: Flooring: Wood
- Features: Fireplace, Window Treatments
- Level: First
- Dimensions: 12.00 x 23.00
Other
- Description: Flooring: Laminate
- Level: First
- Dimensions: 21.00 x 9.00
Heating
- Forced Air, Gas
Cooling
- Central Air
Appliances
- Included: Dryer, Dishwasher, Disposal, Humidifier, Microwave, Range, Refrigerator, Washer
Features
- Basement: Full,Partially Finished
- Number of fireplaces: 1
Interior area
- Total structure area: 2,535
- Total interior livable area: 2,535 sqft
- Finished area above ground: 2,535
Property
Parking
- Parking features: Attached, Garage, Garage Door Opener, Paved, Water Available
- Attached garage spaces: 2
Features
- Levels: Two
- Stories: 2
- Patio & porch: Patio
Lot
- Size: 7,200 Square Feet
- Dimensions: 60 x 120
Details
- Parcel number: 6724815
Construction
Type & style
- Home type: SingleFamily
- Architectural style: Colonial
- Property subtype: Single Family Residence
Materials
- Brick
- Roof: Asphalt,Fiberglass
Condition
- Year built: 1930
Utilities & green energy
- Sewer: Public Sewer
- Water: Public
Community & HOA
Community
- Security: Carbon Monoxide Detector(s), Smoke Detector(s)
- Subdivision: Westover Park
HOA
- Has HOA: No
Location
- Region: Akron
Financial & listing details
- Price per square foot: $118/sqft
- Tax assessed value: $270,120
- Annual tax amount: $4,504
- Date on market: 9/14/2023
- Cumulative days on market: 50 days
- Listing agreement: Exclusive Right To Sell
Price history
| Date | Event | Price |
|---|---|---|
| 11/2/2023 | Sold | $300,000$118/sqft |
Source: MLS Now #4488553 Report a problem | ||
| 9/26/2023 | Contingent | $300,000$118/sqft |
Source: MLS Now #4488553 Report a problem | ||
| 9/14/2023 | Listed for sale | $300,000+1400%$118/sqft |
Source: MLS Now #4488553 Report a problem | ||
| 3/31/2009 | Sold | $20,000-76.5%$8/sqft |
Source: Public Record Report a problem | ||
| 1/18/2007 | Sold | $85,250-14.8%$34/sqft |
Source: Public Record Report a problem | ||
| 11/30/2005 | Sold | $100,000-16.3%$39/sqft |
Source: Public Record Report a problem | ||
| 1/4/2001 | Sold | $119,500+19.5%$47/sqft |
Source: Public Record Report a problem | ||
| 5/17/2000 | Sold | $100,000$39/sqft |
Source: Public Record Report a problem | ||
Public tax history
| Year | Property taxes | Tax assessment |
|---|---|---|
| 2025 | $6,013 +0.2% | $94,540 |
| 2024 | $6,003 +21.6% | $94,540 |
| 2023 | $4,936 +9.6% | $94,540 +43.5% |
| 2022 | $4,504 -0.1% | $65,867 |
| 2021 | $4,509 | $65,867 |
| 2020 | -- | $65,867 +41.4% |
| 2019 | $3,506 +3.9% | $46,582 +0% |
| 2018 | $3,374 +7.6% | $46,580 |
| 2017 | $3,136 | $46,580 +9.7% |
| 2016 | $3,136 | $42,460 |
| 2015 | $3,136 +0.8% | $42,460 |
| 2014 | $3,111 -6.5% | $42,460 -8.8% |
| 2013 | $3,328 +0.6% | $46,540 |
| 2012 | $3,307 +12.3% | $46,540 0% |
| 2011 | $2,944 +0.8% | $46,543 -4% |
| 2010 | $2,921 | $48,475 |
| 2009 | -- | $48,475 |
| 2008 | $2,918 +6.2% | $48,475 +4.2% |
| 2007 | $2,749 +0.7% | $46,543 |
| 2006 | $2,729 +18.8% | $46,543 |
| 2005 | $2,297 | $46,543 +10% |
| 2004 | -- | $42,312 |
| 2003 | $2,112 -64.6% | $42,312 |
| 2002 | $5,961 +74.1% | $42,312 +0.8% |
| 2001 | $3,423 +14.3% | $41,990 |
| 2000 | $2,995 | $41,990 |
Find assessor info on the county website
Neighborhood: Wallhaven
Nearby homes
- $304,4005 bd3 ba2.8k sqft256 Malden St, Akron, OH 44313Off Market
- $360,0004 bd2 ba2.4k sqft268 Malden St, Akron, OH 44313Sold
- $334,3004 bd3 ba2.6k sqft250 Malden St, Akron, OH 44313Off Market
- $219,3003 bd2 ba1.5k sqft287 Sundale Rd, Akron, OH 44313Off Market
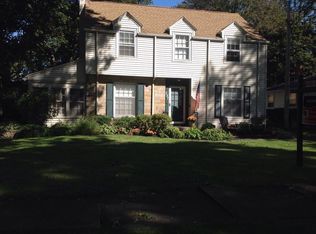
- $302,8003 bd2 ba2k sqft293 Sundale Rd, Akron, OH 44313Off Market
- $319,3003 bd3 ba1.7k sqft281 Sundale Rd, Akron, OH 44313Off Market
- $250,0003 bd3 ba1.9k sqft261 Malden St, Akron, OH 44313Sold
- $225,8002 bd2 ba1.3k sqft299 Sundale Rd, Akron, OH 44313Off Market
Nearby schools
GreatSchools rating
- 6/10Case Community Learning CenterGrades: PK-5Distance: 0.9 mi
- 4/10Litchfield Community Learning CenterGrades: 6-8Distance: 1.1 mi
- 6/10Firestone High SchoolGrades: 9-12Distance: 1.1 mi
Schools provided by the listing agent
- District: Akron CSD - 7701
Source: MLS Now. This data may not be complete. We recommend contacting the local school district to confirm school assignments for this home.
Get a cash offer in 3 minutes
Find out how much your home could sell for in as little as 3 minutes with a no-obligation cash offer.
Estimated market value
$325,800
Get a cash offer in 3 minutes
Find out how much your home could sell for in as little as 3 minutes with a no-obligation cash offer.
Estimated market value
$325,800
- Ohio
- Summit County
- Akron
- 44313
- Wallhaven
- 262 Malden St
