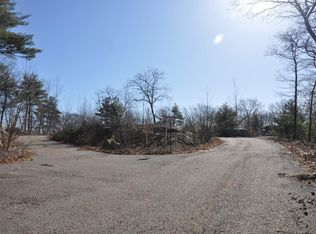
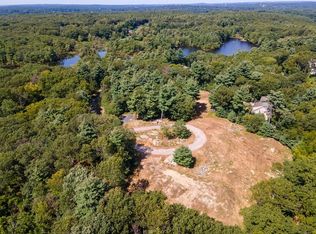
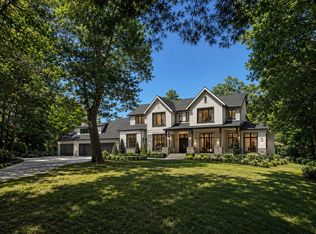
An extraordinary new luxury residence to be constructed in Dedham’s coveted Precinct One. Thoughtfully designed to blend timeless architecture with modern living, this exceptional home will offer approximately 4,000–6,000 square feet of refined living space, premium finishes, and outstanding craftsmanship throughout. Depending upon the stage of construction, purchasers may have the opportunity to personalize select finishes and design elements. Ideally situated on one of Precinct One’s most desirable streets, the property offers convenient access to Legacy Place, private schools, commuter routes, and downtown Boston. Renderings are for illustrative purposes only. Specifications, dimensions, features, and finishes are subject to change.
New construction
$4,499,900
262 Meadowbrook Rd, Dedham, MA 02026
5beds
5,000sqft
Single Family Residence
Built in 2027
1.62 Acres Lot
$-- Zestimate®
$900/sqft
$-- HOA
What's special
Premium finishesOutstanding craftsmanship throughout
- 48 days
- 684
- 51
Zillow last checked:
Listing updated:
Listed by:
Michael Musto 617-462-0601,
RE/MAX Distinct Advantage 781-326-9200
Source: MLS PIN,MLS#: 73555706
Facts & features
Interior
Bedrooms & bathrooms
- Bedrooms: 5
- Bathrooms: 7
- Full bathrooms: 5
- 1/2 bathrooms: 2
Primary bathroom
- Features: Yes
Heating
- Other
Cooling
- Other
Features
- Has basement: No
- Number of fireplaces: 2
Interior area
- Total structure area: 5,000
- Total interior livable area: 5,000 sqft
- Finished area above ground: 5,000
Property
Parking
- Total spaces: 12
- Parking features: Off Street, Paved
- Garage spaces: 2
- Uncovered spaces: 10
Features
- Frontage length: 176.00
Lot
- Size: 1.62 Acres
- Features: Wooded, Gentle Sloping, Level, Sloped
Details
- Parcel number: 4603307
- Zoning: SRA
Construction
Type & style
- Home type: SingleFamily
- Architectural style: Other (See Remarks)
- Property subtype: Single Family Residence
Materials
- Foundation: Concrete Perimeter
Condition
- New construction: Yes
- Year built: 2027
Utilities & green energy
- Electric: Other (See Remarks)
- Sewer: Public Sewer
- Water: Public
Community & HOA
Community
- Features: Park, Walk/Jog Trails, Highway Access, Private School, Public School
- Subdivision: Stoneywood Heights
HOA
- Has HOA: No
Location
- Region: Dedham
Financial & listing details
- Price per square foot: $900/sqft
- Tax assessed value: $405,700
- Annual tax amount: $5,120
- Date on market: 7/28/2026
Estimated market value
Not available
Estimated sales range
Not available
Not available
Price history
| Date | Event | Price |
|---|---|---|
| 7/28/2026 | Listed for sale | $4,499,900+40.6%$900/sqft |
Source: MLS PIN #73555706 Report a problem | ||
| 6/26/2026 | Listing removed | $3,199,900$640/sqft |
Source: MLS PIN #73493132 Report a problem | ||
| 3/28/2026 | Listed for sale | $3,199,900$640/sqft |
Source: MLS PIN #73493132 Report a problem | ||
| 3/28/2026 | Listing removed | $3,199,900$640/sqft |
Source: MLS PIN #73463628 Report a problem | ||
| 12/24/2025 | Listed for sale | $3,199,900$640/sqft |
Source: MLS PIN #73463628 Report a problem | ||
| 12/24/2025 | Listing removed | $3,199,900$640/sqft |
Source: MLS PIN #73421507 Report a problem | ||
| 8/23/2025 | Listed for sale | $3,199,900$640/sqft |
Source: MLS PIN #73421507 Report a problem | ||
| 8/23/2025 | Listing removed | $3,199,900$640/sqft |
Source: MLS PIN #73325160 Report a problem | ||
| 1/10/2025 | Listed for sale | $3,199,900+700%$640/sqft |
Source: MLS PIN #73325160 Report a problem | ||
| 1/21/2020 | Listing removed | $400,000$80/sqft |
Source: Coldwell Banker Residential Brokerage - Westwood #72326243 Report a problem | ||
| 5/14/2018 | Listed for sale | $400,000-70.5%$80/sqft |
Source: Coldwell Banker Residential Brokerage - Westwood #72326243 Report a problem | ||
| 5/10/2005 | Sold | $1,357,000$271/sqft |
Source: Agent Provided Report a problem | ||
Public tax history
| Year | Property taxes | Tax assessment |
|---|---|---|
| 2025 | $5,120 +15.9% | $405,700 +14.8% |
| 2024 | $4,416 +12.1% | $353,300 +15.1% |
| 2023 | $3,941 -3.8% | $306,900 |
| 2022 | $4,097 +7.4% | $306,900 +10% |
| 2021 | $3,813 -1.7% | $278,900 -1.3% |
| 2020 | $3,877 -7.8% | $282,600 -4.8% |
| 2019 | $4,203 -11.1% | $297,000 -8.6% |
| 2018 | $4,729 +23.4% | $325,000 +25.2% |
| 2017 | $3,832 +8.6% | $259,600 +14% |
| 2016 | $3,529 -25.5% | $227,800 -23.7% |
| 2015 | $4,737 -1.3% | $298,500 |
| 2014 | $4,800 +1.8% | $298,500 |
| 2013 | $4,713 +0.6% | $298,500 -1.7% |
| 2012 | $4,685 +0.9% | $303,600 -6.1% |
| 2011 | $4,644 +5% | $323,200 -0.8% |
| 2010 | $4,422 -3.6% | $325,900 -10.3% |
| 2009 | $4,587 +4.7% | $363,500 |
| 2008 | $4,380 +9.9% | $363,500 -0.4% |
| 2007 | $3,987 -9.1% | $364,800 -7.2% |
| 2006 | $4,384 | $393,200 |
Find assessor info on the county website
Monthly payment
Est. payment
Payment breakdown
Explore the cost of this home by adjusting the details. Changes won't be saved.Climate risks
Neighborhood: Dexter
Nearby schools
Schools provided by the listing agent
- Elementary: Riverdale
- Middle: Dedham
- High: Dedham
Source: MLS PIN. This data may not be complete. We recommend contacting the local school district to confirm school assignments for this home.
Similar homes
- $5,499,9006 bd8 ba6.2k sqft265 Meadowbrook Rd, Dedham, MA 02026New Construction
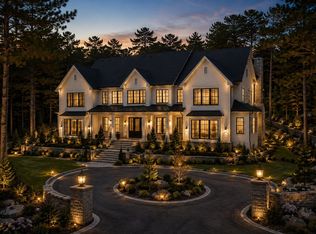 MLS ID #73555787, Michael Musto, RE/MAX Distinct Advantage. MLS PIN
 - $3,150,0004 bd4 ba5.8k sqft34 Rocky Ridge Ln, Dedham, MA 02026For Sale
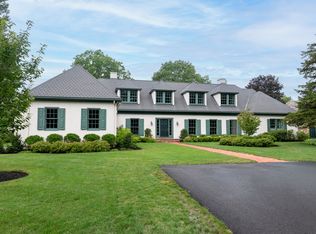 MLS ID #73566486, Gregory Carlevale, eXp Realty LLC - Corporate Office. MLS PIN
 - $2,849,9005 bd5 ba6k sqft20 Shuttleworth Pl, Dedham, MA 02026New Construction
 MLS ID #73555272, Michael Musto, RE/MAX Distinct Advantage. MLS PIN
 - $4,749,9005 bd7 ba5.2k sqft36 Blue Hill Dr, Westwood, MA 02090New Construction
 MLS ID #73559641, Michael Musto, RE/MAX Distinct Advantage. MLS PIN
