Skip main navigation
Closed
  • $525,000

    262 Merton Ave, Glen Ellyn, IL 60137

    3beds
    1,331sqft
    Single Family Residence
    Built in 1951
    0.26 Acres Lot
    $635,500 Zestimate®
    $394/sqft
    $3,175 Estimated rent

    Home value

    $635,500

    $578,000 - $699,000

    $3,175/mo

    Zestimate® history
    Loading
    Loading...

    Owner options

    List your home for rent

    $3,175/mo

    Rent Zestimate®

    Find your next renter with Zillow Rental Manager. Plus, with online applications, you can quickly screen prospective tenants – for free.

    Learn more

    $3,175/mo

    Rent Zestimate®

    Refinance and save

    $3,676/mo

    Est. payment

    Refinancing to a lower rate could help reduce your monthly payments and save thousands over the life of the loan.

    See today's rates

    $3,676/mo

    Est. payment

    Explore your selling options

    Work with a Zillow partner agent

    Leverage their expertise and Zillow's premium Showcase listings to get your home seen by more buyers.

    Get started

    List with your own agent

    Get your home in front of millions of buyers by listing it on Zillow.

    Learn how to do it

    Sell it yourself

    Take full control of how buyers see your home on Zillow by listing For Sale by Owner (FSBO).

    List your home

    What's special

    Beautiful homesPest resistant redwoodShort walk to townPest resistant cypress panelingMetra trainFloor to ceiling windows
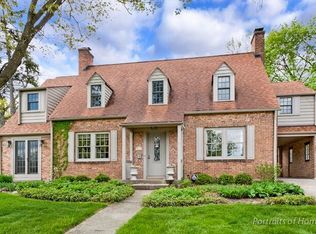
    Do not miss this 3 bedroom, 2 bath Mid-Century California Ranch in Highly Sought Glen Ellyn location! The home was originally designed and built with attention to utilizing sunlight and cross breezes by architect Weymouth Kirby for his own family and shortly after loved for 60 years by the current owners. This rare find is situated on an 80x140 foot lot and ready for updating! **Please note the photos have been virtually staged. ** Enjoy the natural beauty of the seasons from the great room and dining room featuring floor to ceiling windows and doors. Also featured is horizontally hung and pest resistant Cypress paneling and the woodburning fireplace wall. Walk-out to the patio through the set of French doors. Its charming/old school kitchen is equipped with the original and now vintage range and refrigerator. 2 full baths are on the 1st floor...an en-suite and a shared hall bath. The partially finished basement features pine wood paneling, an original painted wall mural and wood burning fireplace. The exterior is clad with pest resistant Redwood and windows are of steel. This charmer is situated in the desirable, Revere Road area surrounded by beautiful homes and is a short walk to town, restaurants, Metra train, Glenbard West HS, Ben Franklin Elementary and Sunset Pool.

    Zillow last checked:

    Listing updated:

    Listing courtesy of:

    Maureen Rooney, CSC 630-917-5708,

    Keller Williams Premiere Properties,

    Kathy Quaid 630-400-2980,

    Keller Williams Premiere Properties

    Bought with:

    Beth Seibert

    Berkshire Hathaway HomeServices Chicago

    Source: MRED as distributed by MLS GRID,MLS#: 11809295MLS Logo

    Facts & features

    Interior

    Bedrooms & bathrooms
    • Bedrooms: 3
    • Bathrooms: 2
    • Full bathrooms: 2
    Primary bedroom
    • Features: Flooring (Carpet)
    • Level: Main
    • Area: 140 Square Feet
    • Dimensions: 14X10
    Bedroom 2
    • Features: Flooring (Carpet)
    • Level: Main
    • Area: 140 Square Feet
    • Dimensions: 14X10
    Bedroom 3
    • Features: Flooring (Carpet)
    • Level: Main
    • Area: 100 Square Feet
    • Dimensions: 10X10
    Dining room
    • Features: Flooring (Carpet), Window Treatments (Curtains/Drapes)
    • Level: Main
    • Area: 90 Square Feet
    • Dimensions: 10X09
    Kitchen
    • Features: Kitchen (Eating Area-Table Space), Flooring (Vinyl)
    • Level: Main
    • Area: 120 Square Feet
    • Dimensions: 12X10
    Laundry
    • Level: Basement
    • Area: 220 Square Feet
    • Dimensions: 20X11
    Living room
    • Features: Flooring (Carpet), Window Treatments (Curtains/Drapes)
    • Level: Main
    • Area: 391 Square Feet
    • Dimensions: 23X17
    Recreation room
    • Features: Flooring (Vinyl)
    • Level: Basement
    • Area: 336 Square Feet
    • Dimensions: 21X16
    Storage
    • Level: Basement
    • Area: 144 Square Feet
    • Dimensions: 12X12
    Other
    • Level: Basement
    • Area: 49 Square Feet
    • Dimensions: 07X07
    Heating
    • Natural Gas, Forced Air
    Cooling
    • Central Air
    Appliances
    • Included: Range, Refrigerator, Washer, Gas Water Heater
    Features
    • Basement: Partially Finished,Crawl Space,Exterior Entry,Full
    • Number of fireplaces: 2
    • Fireplace features: Wood Burning, Living Room, Basement
    Interior area
    • Total structure area: 0
    • Total interior livable area: 1,331 sqft

    Property

    Parking
    • Total spaces: 1
    • Parking features: Asphalt, On Site, Owned
    Accessibility
    • Accessibility features: No Disability Access
    Features
    • Stories: 1
    • Patio & porch: Patio
    Lot
    • Size: 0.26 Acres
    • Dimensions: 80X140
    • Features: Mature Trees
    Details
    • Parcel number: 0514215014
    • Special conditions: None

    Construction

    Type & style
    • Home type: SingleFamily
    • Architectural style: Contemporary
    • Property subtype: Single Family Residence
    Materials
    • Foundation: Concrete Perimeter
    • Roof: Asphalt
    Condition
    • New construction: No
    • Year built: 1951

    Utilities & green energy

    • Electric: Circuit Breakers, Fuses
    • Sewer: Public Sewer
    • Water: Lake Michigan

    Community & neighborhood

    Community
    • Community features: Park, Curbs, Sidewalks
    Location
    • Region: Glen Ellyn
    • Subdivision: Revere Road

    HOA & financial

    HOA
    • Services included: None

    Other

    Other facts
    • Listing terms: Cash
    • Ownership: Fee Simple

    Price history

    DateEventPrice
    7/11/2023Sold$525,000+5%$394/sqft
    Source: MRED as distributed by MLS GRID #11809295 Report a problem
    6/21/2023Pending sale$500,000$376/sqft
    Source: MRED as distributed by MLS GRID #11809295 Report a problem
    6/15/2023Listed for sale$500,000$376/sqft
    Source: MRED as distributed by MLS GRID #11809295 Report a problem

    Public tax history

    YearProperty taxesTax assessment
    2024$5,819 -27.2%$81,448 -34%
    2023$7,997 +1.1%$123,410 +5.8%
    2022$7,909 +4.1%$116,630 +2.4%
    2021$7,595 +2.1%$113,870 +0.9%
    2020$7,440 +2.5%$112,810 +2.7%
    2019$7,261 -9.6%$109,840 -8%
    2018$8,030 +1.8%$119,440 +3.8%
    2017$7,892 -1.1%$115,030 +4.2%
    2016$7,976 +11.2%$110,430 +14.7%
    2015$7,170 +8.3%$96,290 +10.8%
    2014$6,618 +2.7%$86,880 -0.3%
    2013$6,445 +1.2%$87,140 -4.1%
    2012$6,370 +6.7%$90,860 -6.4%
    2011$5,970 -3.9%$97,043 -9%
    2010$6,216 +3.5%$106,640 -3.7%
    2009$6,008 +1.5%$110,790
    2008$5,917 +3.6%$110,790 +4.8%
    2007$5,711 -5%$105,710 -0.2%
    2006$6,011 +4.8%$105,950 +7.1%
    2005$5,734 +3.5%$98,930 +7.3%
    2004$5,538 +3.8%$92,200 +8.4%
    2003$5,334 +11%$85,050 +12%
    2002$4,806 +5.2%$75,940 +7.5%
    2001$4,566 +4.2%$70,630 +5.1%
    2000$4,381 $67,200

    Find assessor info on the county website

    Neighborhood: 60137

    Nearby schools

    GreatSchools rating
    Schools provided by the listing agent
    • Elementary: Ben Franklin Elementary School
    • Middle: Hadley Junior High School
    • High: Glenbard West High School
    • District: 41

    Source: MRED as distributed by MLS GRID. This data may not be complete. We recommend contacting the local school district to confirm school assignments for this home.

    Get a cash offer in 3 minutes
    Find out how much your home could sell for in as little as 3 minutes with a no-obligation cash offer.
    Estimated market value
    $635,500
    Get a cash offer in 3 minutes
    Find out how much your home could sell for in as little as 3 minutes with a no-obligation cash offer.
    Estimated market value
    $635,500