Welcome to 262 Millcreek Drive, an end unit ranch-style condo located in The Landings at Canal Park. This contemporary home welcomes you with an open design and vaulted ceiling providing a bright and spacious area. The fully equipped kitchen opens up to view the beautiful great room with stunning oak hardwood floors, featuring a gas fireplace and floor to ceiling windows. Off the great room you'll find a patio door opening to a private deck with fenced in area to relax and enjoy with guests when entertaining. There are two bedrooms including a large walk-in closet, full bath with double vanity sinks and a half bathroom. On the lower level is an expansive freshly painted basement, plumbed for a future bathroom and awaiting your design for additional living or recreational space of your choosing. Experience low maintenance condo living in a prime location. Schedule today, you don't want to miss this opportunity!
Closed
$151,500
262 Millcreek Dr, Akron, OH 44307
2beds
1,244sqft
Condominium
Built in 1992
-- sqft lot
$148,100 Zestimate®
$122/sqft
$1,434 Estimated rent
Home value
$148,100
$138,000 - $160,000
$1,434/mo
Zestimate® history
Owner options
List your home for rent
$1,434/mo
Rent Zestimate®
Find your next renter with Zillow Rental Manager. Plus, with online applications, you can quickly screen prospective tenants – for free.
$1,434/mo
Rent Zestimate®
Refinance and save
$1,364/mo
Est. payment
Refinancing to a lower rate could help reduce your monthly payments and save thousands over the life of the loan.
$1,364/mo
Est. payment
Explore your selling options
Work with a Zillow partner agent
Leverage their expertise and Zillow's premium Showcase listings to get your home seen by more buyers.
Get startedList with your own agent
Get your home in front of millions of buyers by listing it on Zillow.
Learn how to do itSell it yourself
Take full control of how buyers see your home on Zillow by listing For Sale by Owner (FSBO).
List your homeWhat's special
Gas fireplaceVaulted ceilingTwo bedroomsPrivate deckHalf bathroomExpansive freshly painted basementFenced in area
Zillow last checked:
Listing updated:
Listed by:
Romi Brozeit 330-492-7230anovak@cutlerhomes.com,
Cutler Real Estate
Bought with:
Greg Pepper, 2005015031
Cutler Real Estate
Source: MLS Now,MLS#: 5115200 Originating MLS: Akron Cleveland Association of REALTORS
Originating MLS: Akron Cleveland Association of REALTORSFacts & features
Interior
Bedrooms & bathrooms
- Bedrooms: 2
- Bathrooms: 2
- Full bathrooms: 1
- 1/2 bathrooms: 1
- Main level bathrooms: 2
- Main level bedrooms: 2
Primary bedroom
- Level: First
- Dimensions: 14 x 11
Bedroom
- Level: First
- Dimensions: 11 x 10
Basement
- Description: Plumbed for Bathroom addition,Flooring: Concrete
- Level: Lower
- Dimensions: 20 x 47
Dining room
- Description: Flooring: Hardwood
- Level: First
- Dimensions: 14 x 9
Great room
- Description: Fireplace, Deck Access,Flooring: Hardwood
- Features: Fireplace
- Level: First
- Dimensions: 17 x 24
Kitchen
- Description: Flooring: Tile
- Level: First
- Dimensions: 12 x 11
Heating
- Forced Air, Gas
Cooling
- Central Air, Ceiling Fan(s)
Appliances
- Included: Dryer, Dishwasher, Disposal, Range, Refrigerator, Washer
- Laundry: Washer Hookup, Electric Dryer Hookup, In Basement, Lower Level, Laundry Tub, Sink
Features
- Breakfast Bar, Ceiling Fan(s), Double Vanity, High Ceilings, Laminate Counters, Open Floorplan, Walk-In Closet(s)
- Windows: Screens
- Basement: Full,Concrete,Bath/Stubbed,Storage Space,Unfinished,Sump Pump
- Number of fireplaces: 1
- Fireplace features: Gas, Great Room, Heatilator
Interior area
- Total structure area: 1,244
- Total interior livable area: 1,244 sqft
- Finished area above ground: 1,244
Property
Parking
- Total spaces: 1
- Parking features: Additional Parking, Attached, Concrete, Driveway, Garage Faces Front, Garage, Garage Door Opener, Guest, Kitchen Level
- Attached garage spaces: 1
Features
- Levels: One
- Stories: 1
- Patio & porch: Deck
- Exterior features: Private Yard, Rain Gutters
- Pool features: None
- Fencing: Back Yard,Wood
- Has view: Yes
- View description: Neighborhood
Lot
- Size: 1,245 Square Feet
- Features: Back Yard, Dead End, Flat, Front Yard, Level
Details
- Additional structures: None
- Parcel number: 6758429
- Special conditions: Estate
Construction
Type & style
- Home type: Condo
- Architectural style: Ranch
- Property subtype: Condominium
- Attached to another structure: Yes
Materials
- Brick
- Roof: Asphalt,Fiberglass
Condition
- Year built: 1992
Utilities & green energy
- Sewer: Public Sewer
- Water: Public
Community & HOA
Community
- Features: Sidewalks
- Security: Smoke Detector(s)
- Subdivision: Canal Park Condo Sub
HOA
- Has HOA: Yes
- Services included: Association Management, Insurance, Maintenance Grounds, Maintenance Structure, Other, Snow Removal, Trash
- HOA fee: $304 monthly
- HOA name: Canal Park Condominium Owners Assoc., Inc
Location
- Region: Akron
Financial & listing details
- Price per square foot: $122/sqft
- Tax assessed value: $98,160
- Annual tax amount: $1,620
- Date on market: 4/16/2025
- Cumulative days on market: 6 days
- Listing terms: Cash,Conventional
Price history
| Date | Event | Price |
|---|---|---|
| 5/5/2025 | Sold | $151,500+17.4%$122/sqft |
Source:  MLS Now #5115200 Report a problem MLS Now #5115200 Report a problem | ||
| 4/22/2025 | Pending sale | $129,000$104/sqft |
Source: MLS Now #5115200 Report a problem | ||
| 4/16/2025 | Listed for sale | $129,000$104/sqft |
Source: MLS Now #5115200 Report a problem | ||
Public tax history
| Year | Property taxes | Tax assessment |
|---|---|---|
| 2025 | $1,515 -6.5% | $34,350 |
| 2024 | $1,620 +24.8% | $34,350 |
| 2023 | $1,298 -3% | $34,350 +17.8% |
| 2022 | $1,338 -0.1% | $29,166 |
| 2021 | $1,340 | $29,166 |
| 2020 | -- | $29,166 +20.3% |
| 2019 | $1,104 +1.5% | $24,252 0% |
| 2018 | $1,088 +25.2% | $24,260 |
| 2017 | $869 | $24,260 +16% |
| 2016 | $869 | $20,910 |
| 2015 | $869 +0.8% | $20,910 |
| 2014 | $861 -40.2% | $20,910 -29.4% |
| 2013 | $1,441 +0.2% | $29,610 |
| 2012 | $1,438 +12% | $29,610 +0% |
| 2011 | $1,284 -7% | $29,604 -8.3% |
| 2010 | $1,381 | $32,295 |
| 2009 | -- | $32,295 |
| 2008 | $1,380 +720.1% | $32,295 +1029.2% |
| 2007 | $168 +0.8% | $2,860 |
| 2006 | $167 +19% | $2,860 |
| 2005 | $140 | $2,860 |
| 2004 | -- | $2,860 |
| 2003 | $141 -0.7% | $2,860 |
| 2002 | $142 -16.8% | $2,860 -8.2% |
| 2001 | $171 +17.1% | $3,115 |
| 2000 | $146 | $3,115 |
Find assessor info on the county website
Neighborhood: Downtown
Nearby homes
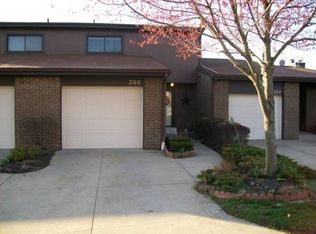
- $150,0003 bd1 ba1.4k sqft260 Millcreek Dr, Akron, OH 44307Off Market
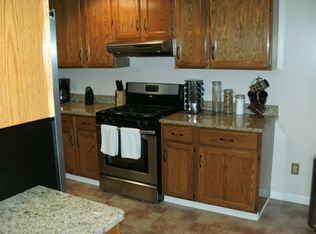
- $169,7003 bd2 ba2.1k sqft258 Millcreek Dr, Akron, OH 44307Off Market
- $116,5002 bd1 ba1.1k sqft272 Millcreek Dr, Akron, OH 44307Off Market
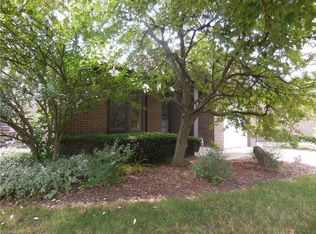
- $175,0003 bd3 ba1.9k sqft256 Millcreek Dr, Akron, OH 44307Off Market
- $148,1003 bd1 ba1.6k sqft274 Millcreek Dr, Akron, OH 44307Off Market
- $154,8002 bd2 ba2.4k sqft956 Morningstar Dr, Akron, OH 44307Off Market
- $171,7003 bd3 ba1.6k sqft276 Millcreek Dr, Akron, OH 44307Off Market
- $151,1003 bd2 ba2.2k sqft958 Morningstar Dr, Akron, OH 44307Off Market
Nearby schools
GreatSchools rating
- 4/10Helen Arnold Community Learning CenterGrades: PK-5Distance: 0.3 mi
- 3/10Buchtel High SchoolGrades: 6-12Distance: 1.8 mi
Schools provided by the listing agent
- District: Akron CSD - 7701
Source: MLS Now. This data may not be complete. We recommend contacting the local school district to confirm school assignments for this home.
Get a cash offer in 3 minutes
Find out how much your home could sell for in as little as 3 minutes with a no-obligation cash offer.
Estimated market value
$148,100
Get a cash offer in 3 minutes
Find out how much your home could sell for in as little as 3 minutes with a no-obligation cash offer.
Estimated market value
$148,100
- Ohio
- Summit County
- Akron
- 44307
- Downtown
- 262 Millcreek Dr
Nearby cities
Nearby neighborhoods
Nearby zip codes
Other Akron Topics
