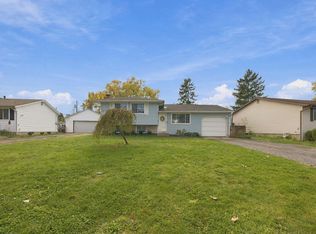
Welcome to this charming 3-bedroom ranch in Hanby Heights, offering comfortable living spaces and a convenient location close to everything Westerville has to offer. The inviting living room features beautiful hardwood floors and a fireplace with a classic red brick hearth, creating a warm focal point for the home. The kitchen is equipped with solid wood cabinetry, an electric range and a Stainless Steel refrigerator. Three generously sized bedrooms each offer hardwood flooring and ample closet space, while the full bath includes a tub/shower combination and spacious vanity area. The basement has approximately 450 square feet of partially finished space, along with a laundry area and abundant storage. Outside, enjoy a fenced backyard with a storage shed and an oversized detached 1 car garage (16x20) with man-door access. Rosati Vinyl Replacement Windows (2005), Roof (2005), Furnace (2005), H20 Tank (2007). Conveniently located near shopping, dining, grocery stores, Walnut Ridge Park, the Westerville Jaycee Swimming Pool, community tennis courts, Cherrington Elementary, and Westerville South High School.
For sale
$295,000
262 Mohawk Ave, Westerville, OH 43081
3beds
1,500sqft
Single Family Residence
Built in 1960
8,276 Square Feet Lot
$-- Zestimate®
$197/sqft
$-- HOA
What's special
Storage shedElectric rangeBeautiful hardwood floorsGenerously sized bedroomsFenced backyardSpacious vanity areaStainless steel refrigerator
- 19 days
- 1,323
- 117
Likely to sell faster than
Zillow last checked:
Listing updated:
Listed by:
Richard J Rano 614-570-8888,
RE/MAX Affiliates, Inc.
Source: Columbus and Central Ohio Regional MLS ,MLS#: 226041183
Facts & features
Interior
Bedrooms & bathrooms
- Bedrooms: 3
- Bathrooms: 1
- Full bathrooms: 1
- Main level bedrooms: 3
Heating
- Forced Air
Cooling
- Central Air
Appliances
- Included: Electric Range, Refrigerator
Features
- Flooring: Wood, Laminate, Carpet
- Windows: Insulated Windows
- Basement: Full
- Number of fireplaces: 1
- Fireplace features: Wood Burning, One
- Common walls with other units/homes: No Common Walls
Interior area
- Total structure area: 1,050
- Total interior livable area: 1,500 sqft
Property
Parking
- Total spaces: 1
- Parking features: Detached
- Garage spaces: 1
Features
- Levels: One
- Patio & porch: Patio
- Fencing: Fenced
Lot
- Size: 8,276 Square Feet
Details
- Additional structures: Shed(s)
- Parcel number: 080002346
- Special conditions: Standard
Construction
Type & style
- Home type: SingleFamily
- Architectural style: Ranch
- Property subtype: Single Family Residence
Materials
- Foundation: Block
Condition
- New construction: No
- Year built: 1960
Utilities & green energy
- Sewer: Public Sewer
- Water: Public
Community & HOA
Community
- Subdivision: Hanby Hts
HOA
- Has HOA: No
- Amenities included: Sidewalk
Location
- Region: Westerville
Financial & listing details
- Price per square foot: $197/sqft
- Tax assessed value: $240,700
- Annual tax amount: $4,788
- Date on market: 10/29/2026
Estimated market value
Not available
Estimated sales range
Not available
Not available
Price history
| Date | Event | Price |
|---|---|---|
| 10/29/2026 | Listed for sale | $295,000$197/sqft |
Source:  Columbus and Central Ohio Regional MLS #226041183 Report a problem | ||
Public tax history
| Year | Property taxes | Tax assessment |
|---|---|---|
| 2025 | $4,211 -0.5% | $84,250 |
| 2024 | $4,231 +1.3% | $84,250 |
| 2023 | $4,176 +9% | $84,250 +37.3% |
| 2022 | $3,833 -0.8% | $61,360 |
| 2021 | $3,865 +0.3% | $61,360 |
| 2020 | $3,854 +20.8% | $61,360 +23% |
| 2019 | $3,192 +2% | $49,880 |
| 2018 | $3,129 | $49,880 |
| 2017 | $3,129 +3% | $49,880 +10.9% |
| 2016 | $3,038 +3.3% | $44,980 |
| 2015 | $2,942 | $44,980 |
| 2014 | $2,942 +100.1% | $44,980 +0% |
| 2013 | $1,470 -45.2% | $44,975 |
| 2011 | $2,685 +1.8% | $44,975 -2.4% |
| 2010 | $2,638 +17.6% | $46,060 |
| 2008 | $2,243 +3.6% | $46,060 |
| 2007 | $2,166 -18.4% | -- |
| 2006 | $2,654 +10.7% | -- |
| 2005 | $2,399 +4.6% | -- |
| 2004 | $2,293 +10.2% | -- |
| 2003 | $2,080 +0.1% | -- |
| 2002 | $2,078 +13.9% | -- |
| 2001 | $1,825 +0.9% | -- |
| 2000 | $1,809 | -- |
Find assessor info on the county website
Monthly payment
Est. payment
Payment breakdown
Explore the cost of this home by adjusting the details. Changes won't be saved.Climate risks
Neighborhood: 43081
Similar homes
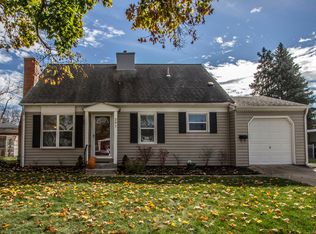
- $319,9003 bd3 ba1.7k sqft252 Oak Hill Dr, Westerville, OH 43081For Sale
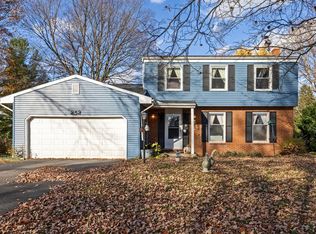
 MLS ID #226042157, Stephen A Springer, Keller Williams Greater Cols. Columbus and Central Ohio Regional MLS
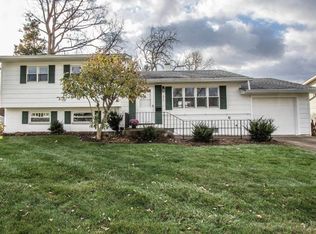
- $299,9003 bd1 ba988 sqft146 Brisbane Ave, Westerville, OH 43081For Sale
 MLS ID #226037559, Daniel C Hamilton, Cutler Real Estate. Columbus and Central Ohio Regional MLS
- $229,9003 bd2 ba1k sqft3588 E Dublin Granville Rd, Columbus, OH 43081For Sale
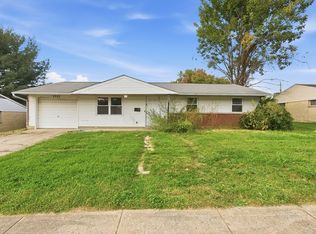 MLS ID #226038197, Eva Marie Hockenberry, Mainstay Brokerage LLC. Columbus and Central Ohio Regional MLS
- $269,9003 bd2 ba1.4k sqft2153 Shawbury Ct E, Columbus, OH 43229For Sale
 MLS ID #226042434, Kimberly B Wemlinger, Howard Hanna Real Estate Svcs. Columbus and Central Ohio Regional MLS
- $425,0004 bd3 ba2k sqft677 Timberlake Dr, Westerville, OH 43081For SaleMLS ID #226035535, Richard J Rano, RE/MAX Affiliates, Inc.. Columbus and Central Ohio Regional MLS
- $390,0003 bd2 ba1.4k sqft725 Lawson Dr, Columbus, OH 43081For SaleMLS ID #226031947, Daniel J Beirne, Opendoor Brokerage LLC. Columbus and Central Ohio Regional MLS
- $299,9004 bd5 ba2.1k sqft1638 Arrowood Loop N, Columbus, OH 43229For SaleMLS ID #225046255, Brian C Bainbridge, CRT, Realtors. Columbus and Central Ohio Regional MLS
- $289,9003 bd1 ba1k sqft156 E Jeffrey Pl, Columbus, OH 43214For SaleMLS ID #226039845, Jeff A Mahler, Keller Williams Capital Ptnrs. Columbus and Central Ohio Regional MLS
- $204,9003 bd2 ba1.1k sqft3698 Paris Blvd, Westerville, OH 43081For SaleMLS ID #226032838, Michael Mcgee, Mainstay Brokerage LLC. Columbus and Central Ohio Regional MLS
- $324,0003 bd2 ba1.5k sqft7761 Sagemeadow Ct, Columbus, OH 43235For SaleMLS ID #226030272, Daniel J Beirne, Opendoor Brokerage LLC. Columbus and Central Ohio Regional MLS
- $249,9005 bd2 ba1.3k sqft1687 Brookfield Sq S, Columbus, OH 43229For SaleMLS ID #226034466, Stephan R Douglas, Douglas & Associates Realty. Columbus and Central Ohio Regional MLS
- $298,8004 bd2 ba2k sqft762 Ross Rd, Columbus, OH 43213For SaleMLS ID #226035212, Michelle Shriver, Red 1 Realty. Columbus and Central Ohio Regional MLS
- $267,5003 bd1 ba1k sqft278 Leland Ave, Columbus, OH 43214For SaleMLS ID #226039199, Rosalyn S Miller, Cutler Real Estate. Columbus and Central Ohio Regional MLS
- $284,9003 bd2 ba1.6k sqft2003 Great Brook Dr, Columbus, OH 43223For SaleMLS ID #226042177, Vera R Thornhill, Austen Estates, Ltd.. Columbus and Central Ohio Regional MLS
- $300,0003 bd2 ba1.2k sqft2734 Glendale Rd, Grove City, OH 43123For SaleMLS ID #226040143, Steve E Kocher, Red 1 Realty. Columbus and Central Ohio Regional MLS
- $299,0004 bd1 ba1.6k sqft422 Chittenden Ave, Columbus, OH 43201For SaleMLS ID #226034729, Mara Ackermann, RE/MAX Consultant Group. Columbus and Central Ohio Regional MLS
- $249,0002 bd1 ba1.1k sqft8860 State Route 521, Sunbury, OH 43074For SaleMLS ID #226042149, Jeffrey Schultheis, Red 1 Realty. Columbus and Central Ohio Regional MLS
- $280,0003 bd2 ba1.2k sqft1316 Crestview St, Reynoldsburg, OH 43068For SaleMLS ID #226037490, Sylvia P Walters, Red 1 Realty. Columbus and Central Ohio Regional MLS
- $269,5003 bd2 ba1.1k sqft2301 Cannonmills Dr, Grove City, OH 43123For SaleMLS ID #226042269, Chuck Patterson, RE/MAX Revealty. Columbus and Central Ohio Regional MLS
