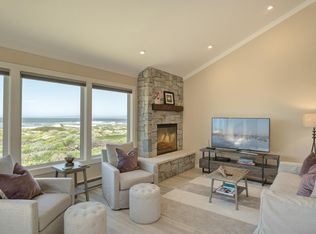
Set within the exclusive gated enclave of Monterey Dunes Colony, ideally located between Monterey and Santa Cruz, this rare 4 bedroom end-unit coastal residence offers privacy, natural light, and panoramic Monterey Bay views. An ideal set-back for added peace of mind, the home is positioned to capture the beauty of the coastline and ocean views. Enter through a private courtyard into a dramatic living space with soaring two-story windows that frame sweeping ocean and coastal views while filling the home with natural light. The open-concept layout connects the living room, dining area, and kitchen, creating a seamless setting for everyday living and coastal entertaining. The larger 4 bedroom residences within Monterey Dunes Colony rarely come to market, offering a unique opportunity to own one of the communitys most desirable and spacious floor plans. Outdoor decks invite you to unwind and enjoy the fresh ocean air, with a nearby beach path that leads directly to miles of pristine shoreline. Residents enjoy resort-style amenities including a pool, tennis courts, bocce ball, volleyball, and basketball. The property also includes a detached two-car garage, an assigned parking space, and visitor parking. Among the finest offerings in Monterey Dunes Colony history.
Pending
$2,598,000
262 Monterey Dunes Way, Moss Landing, CA 95039
4beds
2,000sqft
Single Family Residence, Residential
Built in 1975
3,812 Square Feet Lot
$2,413,600 Zestimate®
$1,299/sqft
$1,235/mo HOA
What's special
Panoramic monterey bay viewsPrivate courtyardDetached two-car garageNatural light
- 207 days
- 125
- 2
Zillow last checked:
Listing updated:
Listed by:
Lyng-Vidrine Team 70010151 831-345-0503,
David Lyng Real Estate 831-429-5700
Source: MLSListings Inc,MLS#: ML82037454
Facts & features
Interior
Bedrooms & bathrooms
- Bedrooms: 4
- Bathrooms: 3
- Full bathrooms: 3
Rooms
- Room types: Great Room, Laundry, Office, Utility Room
Bedroom
- Features: GroundFloorBedroom, PrimarySuiteRetreat, WalkinCloset
Bathroom
- Features: Granite, ShowerandTub, StallShower, UpdatedBaths, FullonGroundFloor
Dining room
- Features: BreakfastBar, DiningArea, DiningBar, EatinKitchen
Family room
- Features: KitchenFamilyRoomCombo
Kitchen
- Features: Countertop_Granite, ExhaustFan
Heating
- Baseboard
Cooling
- None
Appliances
- Included: Dishwasher, Exhaust Fan, Microwave, Electric Oven/Range, Refrigerator, Washer/Dryer
- Laundry: In Utility Room
Features
- High Ceilings, One Or More Skylights, Vaulted Ceiling(s)
- Flooring: Carpet, Tile
- Number of fireplaces: 1
- Fireplace features: Family Room, Wood Burning
Interior area
- Total structure area: 2,000
- Total interior livable area: 2,000 sqft
Video & virtual tour
Property
Parking
- Total spaces: 2
- Parking features: Common, Detached, Guest
- Garage spaces: 2
Features
- Stories: 2
- Patio & porch: Balcony/Patio, Deck
- Exterior features: Barbecue, Fenced, Tennis Court(s), Courtyard, Drought Tolerant Plants
- Pool features: Community, Fenced, In Ground
- Has view: Yes
- View description: Bay, City Lights, Ocean, Pasture, Water
- Has water view: Yes
- Water view: Bay,Ocean,Water
Lot
- Size: 3,812 Square Feet
Details
- Additional structures: TennisRaquetball
- Parcel number: 229061007
- Zoning: R
- Special conditions: Standard
Construction
Type & style
- Home type: SingleFamily
- Property subtype: Single Family Residence, Residential
- Attached to another structure: Yes
Materials
- Foundation: Pillar/Post/Pier
- Roof: Composition
Condition
- New construction: No
- Year built: 1975
Utilities & green energy
- Gas: PublicUtilities
- Sewer: Shared Septic
- Utilities for property: Public Utilities
Community & HOA
HOA
- Has HOA: Yes
- Amenities included: Barbecue Area, Beach Rights, Club House, Community Pool, Community Security Gate, Game Court Outdoor, Garden Greenbelt Trails
- HOA fee: $1,235 monthly
Location
- Region: Moss Landing
Financial & listing details
- Price per square foot: $1,299/sqft
- Tax assessed value: $965,131
- Date on market: 3/5/2026
- Listing agreement: ExclusiveRightToSell
- Listing terms: CashorConventionalLoan
Estimated market value
$2,413,600
$2.29M - $2.53M
$4,520/mo
Price history
| Date | Event | Price |
|---|---|---|
| 9/21/2026 | Pending sale | $2,598,000$1,299/sqft |
Source:  MLSListings Inc #ML82037454 Report a problem MLSListings Inc #ML82037454 Report a problem | ||
| 9/4/2026 | Contingent | $2,598,000$1,299/sqft |
Source: MLSListings Inc #ML82037454 Report a problem | ||
| 3/6/2026 | Listed for sale | $2,598,000$1,299/sqft |
Source: MLSListings Inc #ML82037454 Report a problem | ||
Public tax history
| Year | Property taxes | Tax assessment |
|---|---|---|
| 2026 | -- | $965,131 +2% |
| 2025 | $10,321 +2.3% | $946,208 +2% |
| 2024 | $10,089 +1.9% | $927,656 +2% |
| 2023 | $9,906 +0.5% | $909,468 +2% |
| 2022 | $9,853 +4% | $891,636 +2% |
| 2021 | $9,479 -1.1% | $874,154 +1% |
| 2020 | $9,583 +2.3% | $865,191 +2% |
| 2019 | $9,364 +1.7% | $848,227 +2% |
| 2018 | $9,209 +5.8% | $831,596 +2% |
| 2017 | $8,701 -4% | $815,291 +2% |
| 2016 | $9,060 +5.9% | $799,306 +1.5% |
| 2015 | $8,556 | $787,301 +2% |
| 2014 | $8,556 | $771,880 +2.5% |
| 2012 | -- | $753,327 +2% |
| 2011 | -- | $738,557 +0.8% |
| 2010 | -- | $733,038 -0.2% |
| 2009 | -- | $734,781 +2% |
| 2008 | -- | $720,374 +2% |
| 2007 | -- | $706,250 +2% |
| 2006 | -- | $692,403 +2% |
| 2005 | -- | $678,827 +2% |
| 2004 | -- | $665,518 +1.9% |
| 2003 | -- | $653,321 +2% |
| 2002 | -- | $640,512 +2% |
| 2001 | $6,317 | $627,954 +2% |
| 2000 | -- | $615,642 |
Find assessor info on the county website
Monthly payment
Est. payment
Payment breakdown
Explore the cost of this home by adjusting the details. Changes won't be saved.Climate risks
Neighborhood: 95039
Nearby schools
Schools provided by the listing agent
- District: NorthMontereyCountyUnified
Source: MLSListings Inc. This data may not be complete. We recommend contacting the local school district to confirm school assignments for this home.
- $1,077,8003 bd3 ba1.6k sqft260 Monterey Dunes Way, Moss Landing, CA 95039Off Market
- $1,054,0003 bd3 ba1.6k sqft258 Monterey Dunes Way, Moss Landing, CA 95039Off Market
- $1,373,3004 bd3 ba2k sqft256 Monterey Dunes Way, Moss Landing, CA 95039Off Market
- $1,203,1003 bd2 ba1.4k sqft264 Monterey Dunes Way, Castroville, CA 95012Off Market
Similar homes
- $2,250,0002 bd2 ba1.3k sqft274 Monterey Dunes Way, Moss Landing, CA 95039For Sale
 MLS ID #ML82061959, Sygale Lomas. MLSListings Inc
 - $2,195,0003 bd3 ba1.6k sqft338 Monterey Dunes Way, Castroville, CA 95012For Sale
 MLS ID #ML82047435, Lyng-Vidrine Team. MLSListings Inc
 - $1,875,0003 bd3 ba2.2k sqft125 Old Stage Rd, Salinas, CA 93908For Sale
 MLS ID #ML82061643, Barbara Weidman. MLSListings Inc
 - $2,950,0004 bd2 ba2.5k sqft1880 Trout Gulch Rd, Aptos, CA 95003For Sale
 MLS ID #ML82052967, Marvin Christie. MLSListings Inc
Local buyer's agents are ready to help
