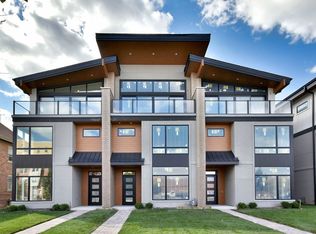
FARTHEST SOUTH UNIT! STUNNING, LUXURY TOWNHOME IN THE HEART OF ELMHURST WALKING DISTANCE TO EVERYTHING! THIS EXCEPTIONAL DESIGN IS MODERN WITH A METROPOLITAN FLAIR. THIS PARTICULAR UNIT HAS SO MANY HIGH END UPGRADES STARTING WITH THE ELEVATOR ALLOWING EVERYONE ACCESS TO ALL 4 FINISHED LEVELS OF THIS GORGEOUS HOME. THE FIRST FLOOR FOYER LEADS TO AN OFFICE, POWDER ROOM, THE ELEVATOR, THEN TO THE GORGEOUS, HIGH-END KITCHEN WITH IT'S 9 FOOT ISLAND WITH WATER FALL QUARTZ COUNTERS, UPGRADED CUSTOM CABINETRY, HARDWARE, TILE AND LIGHT FIXTURES. A COOK'S DREAM WITH THE THERMADOR STAINLESS APPLIANCES. THE KITCHEN IS OPEN TO THE DINING AREA, PERFECT FOR ENTERTAINING, AND THE FAMILY ROOM WITH GAS FIREPLACE & SLIDERS THAT OPEN TO YOUR PRIVATE YARD WITH ARTIFICIAL TURF AND CUSTOM FENCE. GREAT FOR LETTING THE POOCH OUT ON THEIR OWN. FROM THE 2 CAR ATTACHED GARAGE THERE IS A MUDROOM AREA WITH CUSTOM BUILT-INS AND STORAGE. THE 2ND FLOOR HAS A PRIMARY SUITE WITH FLOOR TO CEILING WINDOWS, CUSTOM WINDOW TREATMENTS, BEAUTIFUL BATH WITH DOUBLE SINKS, HIGH END CABINETRY & HARDWARE, 2 MORE GUEST BEDROOMS, ANOTHER FULL BATH AND A LOVELY, GENEROUS SIZED LAUNDRY ROOM. THE 3RD FLOOR IS WHAT SETS THIS TOWNHOME APART WITH IT'S 32 X 19 GREAT ROOM WITH FLOOR TO CEILING WINDOWS COMPLETE WITH WET BAR, AN EAST FACING BALCONY AND A WEST FACING, COVERED, PRIVATE ROOFTOP TERRACE, PERFECT FOR ENTERTAINING AND WATCHING THE GAMES AND SUNSETS. THIS HOME ALSO HAS A FINISHED LOWER LEVEL WHICH INCLUDES A LARGE FAMILY ROOM WITH KITCHENETTE AREA WITH FULL SIZE REFRIGERATOR, A FULL BATH AND WORKOUT ROOM. THERE'S ALSO A STORAGE & MECHANICAL ROOM. APPROX. 4750 SQUARE FEET OF FINISHED LIVING SPACE. ALL EASILY ACCESSIBLE WITH THE CONVENIENT ELEVATOR. (GATE IN ELEVATOR IS AUTOMATIC, PLEASE DO NOT FORCE)
Closed
Zillow last checked:
Listing updated:
Bought with:
Laura Bougadis
john greene, Realtor
Source: MRED as distributed by MLS GRID,MLS#: 12469814
Price history
| Date | Event | Price |
|---|---|---|
| 12/15/2025 | Sold | $1,425,000-4.9%$285/sqft |
Source:  MRED as distributed by MLS GRID #12469814 Report a problem MRED as distributed by MLS GRID #12469814 Report a problem | ||
| 11/8/2025 | Pending sale | $1,499,000$300/sqft |
Source: MRED as distributed by MLS GRID #12469814 Report a problem | ||
| 10/9/2025 | Contingent | $1,499,000$300/sqft |
Source: MRED as distributed by MLS GRID #12469814 Report a problem | ||
| 9/11/2025 | Listed for sale | $1,499,000-6.3%$300/sqft |
Source: MRED as distributed by MLS GRID #12469814 Report a problem | ||
| 9/11/2025 | Listing removed | $1,599,000$320/sqft |
Source: MRED as distributed by MLS GRID #12334304 Report a problem | ||
| 6/18/2025 | Listed for sale | $1,599,000+37.7%$320/sqft |
Source: MRED as distributed by MLS GRID #12334304 Report a problem | ||
| 9/23/2022 | Sold | $1,161,000$232/sqft |
Source: MRED as distributed by MLS GRID #11406071 Report a problem | ||
Get a cash offer in 3 minutes
Find out how much your home could sell for in as little as 3 minutes with a no-obligation cash offer.
Estimated market value
$1,467,200
