Welcome to this beautiful home in one of the most sought-after neighborhoods! This beautifully updated 2,000+ sq. ft. residence offers four spacious bedrooms, three modern bathrooms, and a rare three-car garage, all on a generously sized lot. Every surface has been meticulously upgraded, from the stunning all-white kitchen with sleek quartz countertops and soft closing high quality cabinetry to the large primary suite designed for ultimate comfort. The open layout is perfect for entertaining, allowing for seamless flow between the living spaces. Move-in ready, this home is an exceptional find!
Sold
$670,000
262 NE Lenox St, Hillsboro, OR 97124
4beds
2,274sqft
Residential, Single Family Residence
Built in 1997
6,098 Square Feet Lot
$668,200 Zestimate®
$295/sqft
$3,143 Estimated rent
Home value
$668,200
$635,000 - $702,000
$3,143/mo
Zestimate® history
Owner options
List your home for rent
$3,143/mo
Rent Zestimate®
Find your next renter with Zillow Rental Manager. Plus, with online applications, you can quickly screen prospective tenants – for free.
$3,143/mo
Rent Zestimate®
Refinance and save
$4,052/mo
Est. payment
Refinancing to a lower rate could help reduce your monthly payments and save thousands over the life of the loan.
$4,052/mo
Est. payment
Explore your selling options
Work with a Zillow partner agent
Leverage their expertise and Zillow's premium Showcase listings to get your home seen by more buyers.
Get startedList with your own agent
Get your home in front of millions of buyers by listing it on Zillow.
Learn how to do itSell it yourself
Take full control of how buyers see your home on Zillow by listing For Sale by Owner (FSBO).
List your homeWhat's special
Zillow last checked:
Listing updated:
Listed by:
Mikisha Ismail 971-533-1332,
Weichert, Realtors on Main Street,
Allan Polendey 503-320-3541,
Weichert, Realtors on Main Street
Bought with:
Hanna Johnson, 201215995
Cascade Hasson Sotheby's International Realty
Source: RMLS (OR),MLS#: 24575071
Facts & features
Interior
Bedrooms & bathrooms
- Bedrooms: 4
- Bathrooms: 3
- Full bathrooms: 2
- Partial bathrooms: 1
- Main level bathrooms: 1
Rooms
- Room types: Bedroom 2, Bedroom 3, Dining Room, Family Room, Kitchen, Living Room, Primary Bedroom
Primary bedroom
- Features: Fireplace, Walkin Closet
- Level: Upper
- Area: 315
- Dimensions: 15 x 21
Bedroom 2
- Level: Upper
- Area: 130
- Dimensions: 10 x 13
Bedroom 3
- Level: Upper
- Area: 110
- Dimensions: 10 x 11
Dining room
- Features: Eat Bar
- Level: Main
- Area: 130
- Dimensions: 10 x 13
Family room
- Features: Fireplace
- Level: Main
- Area: 315
- Dimensions: 15 x 21
Kitchen
- Level: Main
Living room
- Level: Main
- Area: 208
- Dimensions: 13 x 16
Heating
- Forced Air, Fireplace(s)
Cooling
- Central Air
Appliances
- Included: Dishwasher, Free-Standing Range, Microwave, Gas Water Heater
- Laundry: Laundry Room
Features
- Vaulted Ceiling(s), Eat Bar, Walk-In Closet(s), Pantry, Quartz, Tile
- Flooring: Wall to Wall Carpet
- Windows: Vinyl Frames
- Basement: Crawl Space
- Number of fireplaces: 2
Interior area
- Total structure area: 2,274
- Total interior livable area: 2,274 sqft
Property
Parking
- Total spaces: 3
- Parking features: Driveway, Attached
- Attached garage spaces: 3
- Has uncovered spaces: Yes
Features
- Levels: Two
- Stories: 2
- Patio & porch: Patio
- Exterior features: Garden
Lot
- Size: 6,098 Square Feet
- Features: Level, SqFt 5000 to 6999
Details
- Parcel number: R2058751
Construction
Type & style
- Home type: SingleFamily
- Property subtype: Residential, Single Family Residence
Materials
- Brick, Lap Siding, T111 Siding
- Foundation: Concrete Perimeter
- Roof: Composition
Condition
- Resale
- New construction: No
- Year built: 1997
Utilities & green energy
- Gas: Gas
- Sewer: Public Sewer
- Water: Public
Community & HOA
HOA
- Has HOA: No
Location
- Region: Hillsboro
Financial & listing details
- Price per square foot: $295/sqft
- Tax assessed value: $667,100
- Annual tax amount: $5,350
- Date on market: 9/11/2024
- Cumulative days on market: 8 days
- Listing terms: Call Listing Agent,Cash,Conventional,FHA
- Road surface type: Concrete, Paved
Price history
| Date | Event | Price |
|---|---|---|
| 10/16/2024 | Sold | $670,000-0.7%$295/sqft |
Source:  RMLS (OR) #24575071 Report a problem RMLS (OR) #24575071 Report a problem | ||
| 9/19/2024 | Pending sale | $674,900$297/sqft |
Source: RMLS (OR) #24575071 Report a problem | ||
| 9/11/2024 | Listed for sale | $674,900+53.4%$297/sqft |
Source: RMLS (OR) #24575071 Report a problem | ||
| 7/3/2024 | Sold | $440,000+46.7%$193/sqft |
Source: Public Record Report a problem | ||
| 8/2/2005 | Sold | $300,000+71.5%$132/sqft |
Source: Public Record Report a problem | ||
| 3/27/1998 | Sold | $174,950$77/sqft |
Source: Public Record Report a problem | ||
Public tax history
| Year | Property taxes | Tax assessment |
|---|---|---|
| 2025 | $5,487 -0.4% | $334,470 +2.3% |
| 2024 | $5,507 +2.9% | $327,110 +3% |
| 2023 | $5,351 +2.8% | $317,590 +3% |
| 2022 | $5,205 +2.1% | $308,340 |
| 2021 | $5,101 +2.2% | -- |
| 2020 | $4,991 +3% | $290,650 +3% |
| 2019 | $4,847 +4.5% | $282,190 |
| 2018 | $4,640 | $282,190 +6.1% |
| 2017 | $4,640 +6.7% | $266,000 +3% |
| 2016 | $4,349 | $258,260 +3% |
| 2015 | $4,349 +4.2% | $250,740 +3% |
| 2014 | $4,174 +2.8% | $243,440 +3% |
| 2013 | $4,060 +3.2% | $236,350 +3% |
| 2012 | $3,935 +3.8% | $229,470 -18.3% |
| 2011 | $3,793 +1.3% | $280,730 -1.3% |
| 2010 | $3,744 +3.6% | $284,410 -3.3% |
| 2009 | $3,614 +5.8% | $294,100 -9.1% |
| 2008 | $3,417 +0.4% | $323,620 -4.4% |
| 2007 | $3,402 +18.7% | $338,620 +0.2% |
| 2006 | $2,865 -0.2% | $338,060 +35.8% |
| 2005 | $2,872 +1.6% | $248,970 +6.6% |
| 2004 | $2,827 +3.1% | $233,610 +4.9% |
| 2003 | $2,742 +2.1% | $222,770 +3.9% |
| 2002 | $2,686 -0.6% | $214,370 +2.9% |
| 2001 | $2,702 +16.1% | $208,410 +0.5% |
| 2000 | $2,327 | $207,370 |
Find assessor info on the county website
Neighborhood: 97124
Nearby homes
- $623,6004 bd3 ba2.4k sqft266 NE Lenox St, Hillsboro, OR 97124Off Market

- $640,0001 bd2 ba1k sqft258 NE Lenox St, Hillsboro, OR 97124Off Market
- $671,5004 bd3 ba2.3k sqft267 NE Kirra St, Hillsboro, OR 97124Off Market
- $526,5003 bd2 ba1.5k sqft272 NE Lenox St, Hillsboro, OR 97124Sold
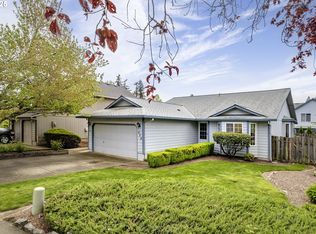
- $756,4006 bd4 ba3.2k sqft271 NE Kirra St, Hillsboro, OR 97124Off Market
- $641,7005 bd-- ba2.4k sqft254 NE Lenox St, Hillsboro, OR 97124Off Market
- $673,6004 bd3 ba2k sqft2685 NE Nova Ave, Hillsboro, OR 97124Off Market
- $560,0003 bd3 ba1.6k sqft274 NE Lenox St, Hillsboro, OR 97124Sold
Nearby schools
GreatSchools rating
- 8/10Paul L Patterson Elementary SchoolGrades: K-6Distance: 0.1 mi
- 3/10Evergreen Jr High SchoolGrades: 7-8Distance: 3.2 mi
- 7/10Glencoe High SchoolGrades: 9-12Distance: 0.3 mi
Schools provided by the listing agent
- Elementary: Patterson
- Middle: Evergreen
- High: Glencoe
Source: RMLS (OR). This data may not be complete. We recommend contacting the local school district to confirm school assignments for this home.
Get a cash offer in 3 minutes
Find out how much your home could sell for in as little as 3 minutes with a no-obligation cash offer.
Estimated market value
$668,200
Get a cash offer in 3 minutes
Find out how much your home could sell for in as little as 3 minutes with a no-obligation cash offer.
Estimated market value
$668,200
- Oregon
- Washington County
- Hillsboro
- 97124
- 262 NE Lenox St
Nearby cities
Nearby neighborhoods
Nearby zip codes
Other Hillsboro Topics
