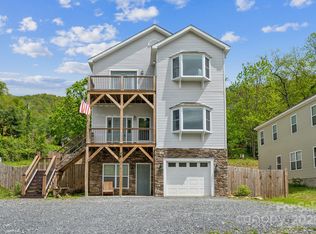
Downtown living at its finest! Rare opportunity to own a nearly-new home just a short walk from downtown Boone and Appalachian State University. Completed in 2023, this thoughtfully designed 4BR|3.5BA residence offers over 3,000 square feet of flexible living space, mountain views, and multiple outdoor areas rarely found this close to town.
The main level is ideal for entertaining, featuring an open-concept living area, dedicated dining space, private den with French doors, and a well-appointed kitchen with granite countertops, stainless steel appliances, gas range, large island, and breakfast nook. Step outside to the deck and enjoy mountain views and outdoor dining just minutes from Boone's shops, restaurants, and campus.
Upstairs, the spacious primary suite features a private balcony, dual walk-in closets, and a large ensuite bath. Two additional bedrooms share a balcony, providing inviting outdoor space for family or guests.
The finished lower level offers exceptional flexibility with a separate entrance, full bath, and oversized flex space ideal for a home office, recreation room, guest suite, or multi-generational living. An oversized, one car garage, ample parking, and floored attic storage add everyday convenience.
Built with insulated concrete form foundation walls for energy efficiency and durability, this move-in-ready home combines modern construction, generous living space, and an unbeatable in-town location. Whether you're seeking a primary residence, second home, or investment opportunity, this property delivers a rare combination of space, convenience, and lifestyle.
For sale
Price cut: $31.9K (6/18)
$698,000
262 Old Bristol Road, Boone, NC 28607
4beds
3,076sqft
Single Family Residence
Built in 2023
0.26 Acres Lot
$-- Zestimate®
$227/sqft
$-- HOA
What's special
- 172 days
- 692
- 31
Zillow last checked:
Listing updated:
Listed by:
Traci Artus (828)266-5387,
Realty One Group Results-Boone
Source: High Country AOR,MLS#: 260705 Originating MLS: High Country Association of Realtors Inc.
Originating MLS: High Country Association of Realtors Inc.Facts & features
Interior
Bedrooms & bathrooms
- Bedrooms: 4
- Bathrooms: 4
- Full bathrooms: 3
- 1/2 bathrooms: 1
Heating
- Electric, Fireplace(s), Heat Pump, Other, See Remarks
Cooling
- Central Air, Heat Pump
Appliances
- Included: Dryer, Dishwasher, Electric Water Heater, Gas Range, Other, Refrigerator, See Remarks, Washer
- Laundry: Washer Hookup, Dryer Hookup, Main Level
Features
- Attic, Carbon Monoxide Detector, Pull Down Attic Stairs
- Basement: Finished
- Attic: Floored,Pull Down Stairs
- Number of fireplaces: 1
- Fireplace features: One, Factory Built, Gas, Vented, Propane
Interior area
- Total structure area: 3,388
- Total interior livable area: 3,076 sqft
- Finished area above ground: 2,310
- Finished area below ground: 766
Video & virtual tour
Property
Parking
- Total spaces: 1
- Parking features: Attached, Basement, Garage, One Car Garage
- Attached garage spaces: 1
Features
- Levels: Two
- Stories: 2
- Patio & porch: Composite, Covered, Multiple, Open
- Exterior features: Other, See Remarks
- Has view: Yes
- View description: Mountain(s)
Lot
- Size: 0.26 Acres
Details
- Parcel number: 2901506743000
- Zoning description: R1A
Construction
Type & style
- Home type: SingleFamily
- Architectural style: Traditional
- Property subtype: Single Family Residence
Materials
- Modular/Prefab, Stone, Vinyl Siding
- Foundation: Basement, Slab
- Roof: Asphalt,Shingle
Condition
- Year built: 2023
Utilities & green energy
- Sewer: Public Sewer
- Water: Public
- Utilities for property: High Speed Internet Available
Community & HOA
Community
- Features: Long Term Rental Allowed
- Security: Closed Circuit Camera(s)
- Subdivision: None
HOA
- Has HOA: No
Location
- Region: Boone
Financial & listing details
- Price per square foot: $227/sqft
- Tax assessed value: $84,700
- Annual tax amount: $4,943
- Date on market: 3/26/2026
- Listing terms: Cash,Conventional,New Loan
- Road surface type: Paved
Estimated market value
Not available
Estimated sales range
Not available
Not available
Price history
| Date | Event | Price |
|---|---|---|
| 6/18/2026 | Price change | $698,000-4.4%$227/sqft |
Source:  High Country AOR #260705 Report a problem High Country AOR #260705 Report a problem | ||
| 3/26/2026 | Listed for sale | $729,900+18.7%$237/sqft |
Source: High Country AOR #260705 Report a problem | ||
| 6/15/2023 | Sold | $615,000-5.2%$200/sqft |
Source: High Country AOR #241911 Report a problem | ||
| 5/25/2023 | Contingent | $649,000$211/sqft |
Source: High Country AOR #241911 Report a problem | ||
| 3/24/2023 | Price change | $649,000-4.4%$211/sqft |
Source: High Country AOR #241911 Report a problem | ||
| 2/19/2023 | Listed for sale | $679,000-3%$221/sqft |
Source: High Country AOR #241911 Report a problem | ||
| 12/8/2022 | Listing removed | $699,999$228/sqft |
Source: High Country AOR #240045 Report a problem | ||
| 11/28/2022 | Price change | $699,999-6.5%$228/sqft |
Source: High Country AOR #240045 Report a problem | ||
| 9/27/2022 | Listed for sale | $749,000$243/sqft |
Source: High Country AOR #240045 Report a problem | ||
| 8/8/2022 | Listing removed | -- |
Source: High Country AOR #235762 Report a problem | ||
| 2/24/2022 | Listed for sale | $749,000$243/sqft |
Source: High Country AOR #235762 Report a problem | ||
Public tax history
| Year | Property taxes | Tax assessment |
|---|---|---|
| 2020 | $600 -69.2% | -- |
| 2019 | $1,949 | $84,700 -63.2% |
| 2018 | $1,949 +6.3% | $229,900 |
| 2017 | $1,834 +5.3% | $229,900 -1.5% |
| 2013 | $1,742 | $233,400 |
| 2012 | -- | $233,400 |
| 2011 | -- | $233,400 |
| 2010 | -- | $233,400 |
Find assessor info on the county website
Monthly payment
Est. payment
Payment breakdown
Explore the cost of this home by adjusting the details. Changes won't be saved.Climate risks
Neighborhood: 28607
Nearby schools
Schools provided by the listing agent
- Elementary: Hardin Park
- High: Watauga
Source: High Country AOR. This data may not be complete. We recommend contacting the local school district to confirm school assignments for this home.
Similar homes
- $799,0005 bd3 ba2.4k sqft192 & 206 Orchard Street, Boone, NC 28607For Sale
 MLS ID #264156, Sue Glenn. High Country AOR
 - $539,0003 bd3 ba2.3k sqft214 Blanwood Drive, Boone, NC 28607For Sale
 MLS ID #264193, Jaco Gerbrands. High Country AOR
 - $705,0004 bd3 ba1.9k sqft351 Old Bark, Boone, NC 28607For Sale
 MLS ID #262427, Christy Lombardozzi. High Country AOR
 - $625,0003 bd4 ba2.5k sqft185 Ravens View, Boone, NC 28607For Sale
 MLS ID #263963, Thomas Drake. High Country AOR
