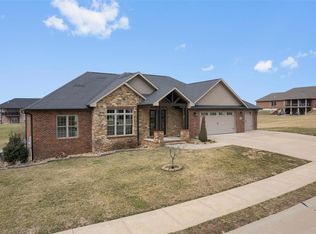
Like new 3-year-old brick ranch offering exceptional space and design. This home features a 3-car garage and over 2300 sq ft on the main level, plus an additional 1200 finished sq ft. on the lower level. With 5 bedrooms (potential for 6) and 3 full baths, there is room for everyone. The open concept layout is highlighted by wood and tile flooring throughout the main level and an abundance of natural light.
The incredible kitchen offers more than ample cabinetry, a walk-in pantry, and is ideal for entertaining. Enjoy cozy evenings by the gas fireplace and unwind in the spa-like primary bath with an amazing walk-in shower. Step outside to a covered Trex deck and concrete patio, perfect for outdoor living and gatherings. Situated on a 1/2-acre lot, this home also features exceptional storage, including a convenient John Deere room.
Closed
Listed by: EDGE Realty ERA Powered • Terri A Penrod • 573-450-1920
Bought with: Century 21 Ashland Realty
Price Unknown
262 Orange Bowl Dr, Cape Girardeau, MO 63701
6beds
3,623sqft
Single Family Residence
Built in 2022
0.52 Acres Lot
$665,100 Zestimate®
$--/sqft
$2,975 Estimated rent
Home value
$665,100
$632,000 - $698,000
$2,975/mo
Zestimate® history
Owner options
List your home for rent
$2,975/mo
Rent Zestimate®
Find your next renter with Zillow Rental Manager. Plus, with online applications, you can quickly screen prospective tenants – for free.
$2,975/mo
Rent Zestimate®
Refinance and save
$150/mo
Est. payment
Refinancing to a lower rate could help reduce your monthly payments and save thousands over the life of the loan.
$150/mo
Est. payment
Explore your selling options
Work with a Zillow partner agent
Leverage their expertise and Zillow's premium Showcase listings to get your home seen by more buyers.
Get startedList with your own agent
Get your home in front of millions of buyers by listing it on Zillow.
Learn how to do itSell it yourself
Take full control of how buyers see your home on Zillow by listing For Sale by Owner (FSBO).
List your homeWhat's special
Covered trex deckExceptional storageOpen concept layoutIncredible kitchenSpa-like primary bathAmazing walk-in showerWalk-in pantry
Zillow last checked:
Listing updated:
Listed by:
Terri A Penrod 573-450-1920,
EDGE Realty ERA Powered
Bought with:
Lauren Marshall, 2020025257
Century 21 Ashland Realty
Source: MARIS,MLS#: 25081344 Originating MLS: Southeast Missouri REALTORS
Originating MLS: Southeast Missouri REALTORSFacts & features
Interior
Bedrooms & bathrooms
- Bedrooms: 6
- Bathrooms: 3
- Full bathrooms: 3
- Main level bathrooms: 2
- Main level bedrooms: 4
Breakfast room
- Features: Floor Covering: Wood
- Level: Main
- Area: 143
- Dimensions: 11x13
Family room
- Features: Floor Covering: Vinyl
- Level: Lower
- Area: 360
- Dimensions: 18x20
Great room
- Features: Floor Covering: Wood
- Level: Main
- Area: 294
- Dimensions: 21x14
Kitchen
- Features: Floor Covering: Wood
- Level: Main
- Area: 288
- Dimensions: 16x18
Laundry
- Features: Floor Covering: Ceramic Tile
- Level: Main
- Area: 112
- Dimensions: 8x14
Other
- Features: Floor Covering: Vinyl
- Level: Lower
- Area: 195
- Dimensions: 13x15
Heating
- Forced Air, Natural Gas
Cooling
- Ceiling Fan(s), Central Air
Appliances
- Laundry: Main Level
Features
- Basement: Partially Finished,Full,Walk-Up Access
- Number of fireplaces: 1
- Fireplace features: Great Room
Interior area
- Total structure area: 3,623
- Total interior livable area: 3,623 sqft
- Finished area above ground: 2,344
- Finished area below ground: 1,279
Property
Parking
- Total spaces: 3
- Parking features: Garage - Attached
- Attached garage spaces: 3
Features
- Levels: One
Lot
- Size: 0.52 Acres
- Features: Back Yard, Few Trees
Details
- Parcel number: 152000018019000000
- Special conditions: Standard
Construction
Type & style
- Home type: SingleFamily
- Architectural style: Ranch
- Property subtype: Single Family Residence
- Attached to another structure: Yes
Materials
- Brick, Stone Veneer
Condition
- Year built: 2022
Utilities & green energy
- Electric: 220 Volts
- Sewer: Public Sewer
- Water: Public
- Utilities for property: Cable Available
Community & HOA
Community
- Subdivision: Touchdown Rdg 2
HOA
- Has HOA: Yes
- Amenities included: None
- Services included: Other
- HOA fee: $150 annually
- HOA name: Touchdown Ridge II
Location
- Region: Cape Girardeau
Financial & listing details
- Tax assessed value: $587,900
- Annual tax amount: $5,152
- Date on market: 12/17/2025
- Cumulative days on market: 148 days
- Listing terms: Cash,Conventional,FHA,VA Loan
Price history
| Date | Event | Price |
|---|---|---|
| 7/13/2026 | Sold | -- |
Source:  MARIS #25081344 Report a problem MARIS #25081344 Report a problem | ||
| 6/1/2026 | Pending sale | $679,500$188/sqft |
Source: MARIS #25081344 Report a problem | ||
| 4/8/2026 | Price change | $679,500-0.7%$188/sqft |
Source: MARIS #25081344 Report a problem | ||
| 3/8/2026 | Listed for sale | $684,500$189/sqft |
Source: MARIS #25081344 Report a problem | ||
| 2/21/2026 | Pending sale | $684,500$189/sqft |
Source: MARIS #25081344 Report a problem | ||
| 2/20/2026 | Contingent | $684,500$189/sqft |
Source: MARIS #25081344 Report a problem | ||
| 2/12/2026 | Price change | $684,500-1.5%$189/sqft |
Source: MARIS #25081344 Report a problem | ||
| 1/15/2026 | Price change | $694,900-1.4%$192/sqft |
Source: MARIS #25081344 Report a problem | ||
| 12/17/2025 | Listed for sale | $704,900+4.6%$195/sqft |
Source: MARIS #25081344 Report a problem | ||
| 2/24/2025 | Sold | -- |
Source: MARIS #25003036 Report a problem | ||
| 1/21/2025 | Pending sale | $674,000$186/sqft |
Source: MARIS #25003036 Report a problem | ||
| 1/21/2025 | Listed for sale | $674,000+12.4%$186/sqft |
Source: MARIS #25003036 Report a problem | ||
| 6/28/2022 | Contingent | $599,900$166/sqft |
Source: MARIS #22041383 Report a problem | ||
| 6/24/2022 | Listed for sale | $599,900$166/sqft |
Source: MARIS #22041383 Report a problem | ||
Public tax history
| Year | Property taxes | Tax assessment |
|---|---|---|
| 2025 | $5,152 +0.2% | $111,700 |
| 2024 | $5,142 +111692.2% | $111,700 +111600% |
| 2023 | $5 | $100 |
| 2022 | $5 | $100 |
Find assessor info on the county website
Neighborhood: 63701
Nearby homes
- $--5 bd4 ba4k sqft252 Orange Bowl Dr, Cape Girardeau, MO 63701Sold

- $--4 bd3 ba4k sqft157 Wishbone Way, Cape Girardeau, MO 63701Sold
- $23,111-- bd-- ba-- sqft173 Wishbone Way, Cape Girardeau, MO 63701Off Market
- $--5 bd3 ba5k sqft241 Orange Bowl Dr, Cape Girardeau, MO 63701Sold

- $676,0003 bd2 ba2.5k sqft232 Orange Bowl Dr, Cape Girardeau, MO 63701Off Market
- $697,9005 bd3 ba2.5k sqft273 Orange Bowl Dr, Cape Girardeau, MO 63701Off Market
- $769,0007 bd3 ba2.3k sqft127 Wishbone Way Cpe, Cape Girardeau, MO 63701Off Market
- $--5 bd4 ba3.8k sqft242 Orange Bowl Dr, Cape Girardeau, MO 63701Sold
Nearby schools
GreatSchools rating
- 9/10East ElementaryGrades: PK-4Distance: 2.2 mi
- 8/10Russell Hawkins Jr. High SchoolGrades: 7-8Distance: 5 mi
- 7/10Jackson Sr. High SchoolGrades: 9-12Distance: 3.9 mi
Schools provided by the listing agent
- Elementary: East Elem.
- Middle: Jackson Russell Hawkins Jr High
- High: Jackson Sr. High
Source: MARIS. This data may not be complete. We recommend contacting the local school district to confirm school assignments for this home.
- Missouri
- Cape Girardeau County
- Jackson
- 63701
- 262 Orange Bowl Dr
Nearby cities
Nearby zip codes
Other Jackson Topics
