Skip main navigation
Closed
  • $510,000

    262 Otter Cir, Fayetteville, GA 30215

    6beds
    3,886sqft
    Single Family Residence
    Built in 2005
    0.51 Acres Lot
    $509,000 Zestimate®
    $131/sqft
    $3,838 Estimated rent

    Home value

    $509,000

    $458,000 - $565,000

    $3,838/mo

    Zestimate® history
    Loading
    Loading...

    Owner options

    List your home for rent

    $3,838/mo

    Rent Zestimate®

    Find your next renter with Zillow Rental Manager. Plus, with online applications, you can quickly screen prospective tenants – for free.

    Learn more

    $3,838/mo

    Rent Zestimate®

    Refinance and save

    $3,858/mo

    Est. payment

    Refinancing to a lower rate could help reduce your monthly payments and save thousands over the life of the loan.

    See today's rates

    $3,858/mo

    Est. payment

    Explore your selling options

    Work with a Zillow partner agent

    Leverage their expertise and Zillow's premium Showcase listings to get your home seen by more buyers.

    Get started

    List with your own agent

    Get your home in front of millions of buyers by listing it on Zillow.

    Learn how to do it

    Sell it yourself

    Take full control of how buyers see your home on Zillow by listing For Sale by Owner (FSBO).

    List your home

    What's special

    Basement-level patioStorage shedDesirable corner lotWraparound front porchBar seatingWalk-in closetSeparate tub and shower
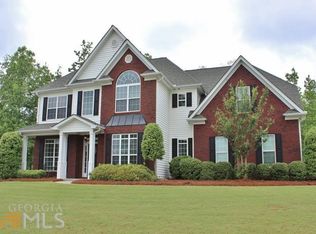
    Situated on a desirable corner lot, this charming home offers 6 bedrooms and a finished basement. Step inside from the wraparound front porch to a foyer flanked by a formal dining room with kitchen access and a formal office with double doors. The heart of the home is the open living room with a cozy fireplace and view to the back deck. The kitchen features an eat-in dining area, abundant cabinet space, bar seating, and a pantry. The main level offers a guest bedroom and a full bathroom. Upstairs you'll find the spacious primary suite with tray ceilings, an en suite bathroom with dual sinks, a separate tub and shower, and a walk-in closet and four additional guest bedrooms that share a full bathroom. The finished basement expands your living space with a large living area, bedroom, full bathroom, additional flex room, plus an unfinished storage space. Outdoors, enjoy a deck, a basement-level patio, and a storage shed. Community amenities include a pool, playground, and pavilion, and the home is located just minutes from Trilith. Southeast Mortgage is our preferred lender. If buyer chooses to work with them, Southeast Mortgage will provide 1% credit up to $5,000. Reach out to the listing agent for more information.

    Zillow last checked:

    Listing updated:

    Listed by:

    Michelle Humes Group 678-971-3559,

    eXp Realty

    Bought with:

    Roxanne Wright, 417316

    AREA

    Source: GAMLS,MLS#: 10711671MLS Logo

    Facts & features

    Interior

    Bedrooms & bathrooms
    • Bedrooms: 6
    • Bathrooms: 4
    • Full bathrooms: 4
    • Main level bathrooms: 1
    • Main level bedrooms: 1
    Rooms
    • Room types: Exercise Room, Family Room, Laundry, Office, Other
    Dining room
    • Features: Separate Room
    Kitchen
    • Features: Breakfast Area, Breakfast Bar, Pantry, Solid Surface Counters
    Heating
    • Central
    Cooling
    • Ceiling Fan(s), Central Air
    Appliances
    • Included: Dishwasher, Microwave, Oven, Stainless Steel Appliance(s)
    • Laundry: Upper Level
    Features
    • Separate Shower, Soaking Tub, Tray Ceiling(s), Entrance Foyer, Walk-In Closet(s)
    • Flooring: Carpet, Hardwood, Tile
    • Basement: Bath Finished,Daylight,Exterior Entry,Interior Entry
    • Number of fireplaces: 1
    • Fireplace features: Living Room
    • Common walls with other units/homes: No Common Walls
    Interior area
    • Total structure area: 3,886
    • Total interior livable area: 3,886 sqft
    • Finished area above ground: 2,794
    • Finished area below ground: 1,092

    Property

    Parking
    • Total spaces: 2
    • Parking features: Attached, Garage, Kitchen Level, Side/Rear Entrance
    • Has attached garage: Yes
    Features
    • Levels: Three Or More
    • Stories: 3
    • Patio & porch: Deck, Patio, Porch
    • Exterior features: Sprinkler System
    Lot
    • Size: 0.51 Acres
    • Features: Corner Lot
    Details
    • Additional structures: Shed(s)
    • Parcel number: 052113007
    • Special conditions: Agent Owned,Covenants/Restrictions

    Construction

    Type & style
    • Home type: SingleFamily
    • Architectural style: Traditional
    • Property subtype: Single Family Residence
    Materials
    • Vinyl Siding
    • Roof: Composition
    Condition
    • Resale
    • New construction: No
    • Year built: 2005

    Utilities & green energy

    • Sewer: Public Sewer
    • Water: Public
    • Utilities for property: Cable Available, Electricity Available, High Speed Internet, Water Available

    Community & HOA

    Community
    • Features: Playground, Pool, Sidewalks
    • Security: Carbon Monoxide Detector(s), Smoke Detector(s)
    • Subdivision: Beaverbrook Estates
    HOA
    • Has HOA: Yes
    • Services included: Maintenance Grounds
    • HOA fee: $700 annually
    Location
    • Region: Fayetteville

    Financial & listing details

    • Price per square foot: $131/sqft
    • Tax assessed value: $443,000
    • Annual tax amount: $5,266
    • Date on market: 3/17/2026
    • Cumulative days on market: 7 days
    • Listing agreement: Exclusive Right To Sell
    • Electric utility on property: Yes

    Price history

    DateEventPrice
    4/24/2026Sold$510,000+2%$131/sqft
    Source: GAMLS #10711671 Report a problem
    3/24/2026Pending sale$500,000$129/sqft
    Source: GAMLS #10711671 Report a problem
    3/17/2026Listed for sale$500,000-2.9%$129/sqft
    Source: GAMLS #10711671 Report a problem
    3/4/2026Listing removed$515,000$133/sqft
    Source: GAMLS #10584106 Report a problem
    2/17/2026Price change$515,000-1.9%$133/sqft
    Source: GAMLS #10584106 Report a problem
    12/3/2025Price change$525,000-2.8%$135/sqft
    Source: GAMLS #10584106 Report a problem
    11/13/2025Price change$540,000-1.8%$139/sqft
    Source: GAMLS #10584106 Report a problem
    10/24/2025Listed for sale$550,000$142/sqft
    Source: GAMLS #10584106 Report a problem
    9/4/2025Pending sale$550,000$142/sqft
    Source: GAMLS #10584106 Report a problem
    8/14/2025Listed for sale$550,000+33.3%$142/sqft
    Source: GAMLS #10584106 Report a problem
    11/12/2021Sold$412,650-0.5%$106/sqft
    Source: Public Record Report a problem
    10/23/2021Pending sale$414,900$107/sqft
    Source: GAMLS #9069155 Report a problem
    10/19/2021Listed for sale$414,900+50.9%$107/sqft
    Source: GAMLS #9069155 Report a problem
    6/4/2010Sold$275,000-7.4%$71/sqft
    Source: Public Record Report a problem
    6/24/2005Sold$296,900$76/sqft
    Source: Public Record Report a problem

    Public tax history

    YearProperty taxesTax assessment
    2025$4,776 +3.7%$177,200
    2024$4,607 +34%$177,200 -8.3%
    2023$3,439 -22.6%$193,240 +17.1%
    2022$4,441 +7.5%$165,040 +22.9%
    2021$4,132 +1.5%$134,240 +2%
    2020$4,069 +7.9%$131,600 +8.9%
    2019$3,772 -1.4%$120,800 -0.4%
    2018$3,826 $121,240 +2.5%
    2017$3,826 +16.9%$118,320 +10.5%
    2016$3,272 $107,080 +2.5%
    2015$3,272 +14.6%$104,440 +15.9%
    2014$2,856 $90,120 +1.4%
    2013$2,856 +2.7%$88,880 -0.8%
    2012$2,782 -16.9%$89,640 -17%
    2011$3,347 -2.6%$108,060 -4.2%
    2010$3,436 -17.8%$112,800 -13.5%
    2009$4,181 +4%$130,368
    2008$4,019 +5.7%$130,368
    2007$3,804 $130,368 +3.7%
    2006-- $125,764
    Find assessor info on the county website

    Neighborhood: 30215

    Nearby schools

    GreatSchools rating
    Schools provided by the listing agent
    • Elementary: Cleveland
    • Middle: Bennetts Mill
    • High: Fayette

    Source: GAMLS. This data may not be complete. We recommend contacting the local school district to confirm school assignments for this home.

    Get a cash offer in 3 minutes
    Find out how much your home could sell for in as little as 3 minutes with a no-obligation cash offer.
    Estimated market value
    $509,000
    Get a cash offer in 3 minutes
    Find out how much your home could sell for in as little as 3 minutes with a no-obligation cash offer.
    Estimated market value
    $509,000