Skip main navigation
Closed
  • $185,000

    262 Parkway St E, Mobile, AL 36608

    2beds
    1,240sqft
    Residential
    Built in 1961
    9,217.3 Square Feet Lot
    $204,500 Zestimate®
    $149/sqft
    $1,555 Estimated rent

    Home value

    $204,500

    $192,000 - $219,000

    $1,555/mo

    Zestimate® history
    Loading
    Loading...

    Owner options

    List your home for rent

    $1,555/mo

    Rent Zestimate®

    Find your next renter with Zillow Rental Manager. Plus, with online applications, you can quickly screen prospective tenants – for free.

    Learn more

    $1,555/mo

    Rent Zestimate®

    Refinance and save

    $1,159/mo

    Est. payment

    Refinancing to a lower rate could help reduce your monthly payments and save thousands over the life of the loan.

    See today's rates

    $1,159/mo

    Est. payment

    Explore your selling options

    Work with a Zillow partner agent

    Leverage their expertise and Zillow's premium Showcase listings to get your home seen by more buyers.

    Get started

    List with your own agent

    Get your home in front of millions of buyers by listing it on Zillow.

    Learn how to do it

    Sell it yourself

    Take full control of how buyers see your home on Zillow by listing For Sale by Owner (FSBO).

    List your home

    What's special

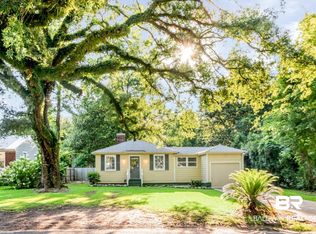
    Located in the Heart of Springhill & about half way between Spring Hill College & University of South Alabama. Directly across the street from Lavretta Park with playground & art center. Pickleball courts to be finished by December '24. Underground utilities in process. Open concept home with Living Room/Dining Room with woodburning stove and Kitchen. Well appointed Kitchen, open to Family Room, Breakfast Bar, large counter, Stainless Appliances: Dishwasher=2018, Microwave, gas Range, Refrigerator=2017, custom cabinets with pantry. Split bedroom plan, Primary Bedroom has walk-in closet and updated bath with two sinks. Flex room could be office, sitting room or dining room. Extra large laundry room (11x11) off kitchen and opens to back yard. Front yard has parking area for 3 cars. Back yard is spacious with 6' privacy fence - great place to play & perfect for pets. Large deck has decorative lights. Features & Updates include: Roof=2017; Refinished hardwood floors=2020;extra insulation=2022;6' privacy fence redone=2024;shed (10x8) added 2019;lights added to deck=2024;bathroom redone=2020;fiberglass backdoor=2020. Washer/dryer=2022 are negotiable. ***Listing Broker makes no representation to accuracy of square footage. Buyer to verify. Any/All updates per seller(s).*** Buyer to verify all information during due diligence.

    Zillow last checked:

    Listing updated:

    Listed by:

    Kevin Loper kevinloper@robertsbrothers.com,

    Roberts Brothers West

    Bought with:

    Non Member

    Source: Baldwin Realtors,MLS#: 366098MLS Logo

    Facts & features

    Interior

    Bedrooms & bathrooms
    • Bedrooms: 2
    • Bathrooms: 2
    • Full bathrooms: 2
    • Main level bedrooms: 2
    Primary bedroom
    • Features: 1st Floor Primary, Walk-In Closet(s)
    • Level: Main
    • Area: 156
    • Dimensions: 13 x 12
    Bedroom 2
    • Level: Main
    • Area: 117
    • Dimensions: 13 x 9
    Primary bathroom
    • Features: Double Vanity
    Dining room
    • Features: Breakfast Room, Separate Dining Room
    Family room
    • Level: Main
    • Area: 240
    • Dimensions: 16 x 15
    Kitchen
    • Level: Main
    • Area: 150
    • Dimensions: 15 x 10
    Heating
    • Central
    Cooling
    • Electric, Ceiling Fan(s)
    Appliances
    • Included: Dishwasher, Microwave, Gas Range
    • Laundry: Main Level
    Features
    • Breakfast Bar
    • Flooring: Tile, Wood
    • Has basement: No
    • Number of fireplaces: 1
    • Fireplace features: Wood Burning
    Interior area
    • Total structure area: 1,240
    • Total interior livable area: 1,240 sqft

    Property

    Parking
    • Parking features: None
    Features
    • Levels: One
    • Stories: 1
    • Has view: Yes
    • View description: None
    • Waterfront features: No Waterfront
    Lot
    • Size: 9,217 sqft
    • Dimensions: 72 x 128
    • Features: Less than 1 acre, Level, Subdivided
    Details
    • Additional structures: Storage
    • Parcel number: 2805154004047XXX

    Construction

    Type & style
    • Home type: SingleFamily
    • Architectural style: Cottage
    • Property subtype: Residential
    Materials
    • Wood Siding
    • Foundation: Pillar/Post/Pier
    • Roof: Composition
    Condition
    • Resale
    • New construction: No
    • Year built: 1961

    Utilities & green energy

    • Electric: Alabama Power

    Community & neighborhood

    Community
    • Community features: Playground
    Location
    • Region: Mobile
    • Subdivision: Country Club Village

    Other

    Other facts
    • Ownership: Whole/Full

    Price history

    DateEventPrice
    10/11/2024Sold$185,000+3.5%$149/sqft
    Source: Baldwin Realtors #366098 Report a problem
    8/12/2024Pending sale$178,700$144/sqft
    Source: Baldwin Realtors #366098 Report a problem
    8/6/2024Listed for sale$178,700+54.1%$144/sqft
    Source: GCMLS #7432609 Report a problem
    4/16/2019Sold$116,000-5.3%$94/sqft
    Source: Public Record Report a problem
    2/26/2019Listed for sale$122,500+11.4%$99/sqft
    Source: Roberts Brothers Trec #623646 Report a problem
    2/13/2014Sold$110,000+44.7%$89/sqft
    Source: Public Record Report a problem
    3/4/2010Sold$76,000$61/sqft
    Source: Public Record Report a problem

    Public tax history

    YearProperty taxesTax assessment
    2025$774 -2.1%$13,240 -1.9%
    2024$790 +3.3%$13,500 +3.1%
    2023$765 +2.9%$13,100 +2.7%
    2022$743 +13.4%$12,760 +12.1%
    2021$656 +5.1%$11,380 +4.6%
    2020$624 -41.7%$10,880 -35.5%
    2019$1,071 -0.9%$16,860 +5.8%
    2018$1,081 -4.4%$15,940 -10.4%
    2017$1,130 $17,800 -1.3%
    2016$1,130 +205.6%$18,040 +168.5%
    2013$370 -8.2%$6,720 -9.2%
    2010$403 $7,400
    2003-- --
    2002-- --
    2001-- --
    2000-- --

    Find assessor info on the county website

    Neighborhood: Parkhill

    Nearby schools

    GreatSchools rating
    Schools provided by the listing agent
    • Elementary: Mary B Austin
    • Middle: CL Scarborough
    • High: Murphy

    Source: Baldwin Realtors. This data may not be complete. We recommend contacting the local school district to confirm school assignments for this home.

    Get a cash offer in 3 minutes
    Find out how much your home could sell for in as little as 3 minutes with a no-obligation cash offer.
    Estimated market value
    $204,500
    Get a cash offer in 3 minutes
    Find out how much your home could sell for in as little as 3 minutes with a no-obligation cash offer.
    Estimated market value
    $204,500