Located in the desirable Island Creek area of Lake Sinclair, 262 Poinsettia Place S offers the perfect blend of luxury, comfort, and lakefront living. Built in 2017 on a fee simple lot, this custom 3BR/2.5BA home features over 2,942 sq. ft. with a thoughtfully designed layout ideal for entertaining. The open-concept floor plan includes a gourmet kitchen with custom cabinetry, abundant storage, and premium finishes flowing seamlessly into spacious living and dining areas. The primary suite is conveniently located on the main level, while the finished basement includes a kitchenette/bar area perfect for hosting guests or relaxing after a day on the lake. Washer/dryer hookups on both levels add extra convenience. Enjoy outdoor living from the large, covered porch overlooking the fenced yard and plush landscaping. Lake amenities include a double-slip boathouse offering easy access to all that Lake Sinclair has to offer. An additional detached garage/shop provides excellent space for storage, hobbies, or lake toys. Quality upgrades throughout include spray foam insulation in the durable 2"x6" exterior walls, private well, stand-by generator, and extensive storage. This exceptional waterfront property combines quality craftsmanship, energy efficiency, and the ultimate Lake Sinclair lifestyle.
For sale
Price cut: $60K (7/15)
$839,000
262 Poinsettia Pl S, Sparta, GA 31087
3beds
2,942sqft
Rural, Single Family Residence
Built in 2017
0.5 Acres Lot
$798,100 Zestimate®
$285/sqft
$-- HOA
What's special
Exceptional waterfront propertyPlush landscapingOpen-concept floor planPremium finishesAbundant storage
- 64 days |
- 637 |
- 40 |
Zillow last checked:
Listing updated:
Listed by:
Fancy Robinson,
Fickling & Company Lake Country
Source: LCBOR,MLS#: 71033
Facts & features
Interior
Bedrooms & bathrooms
- Bedrooms: 3
- Bathrooms: 3
- Full bathrooms: 2
- 1/2 bathrooms: 1
Primary bedroom
- Level: First
Bedroom 2
- Level: Basement
Bedroom 3
- Level: Basement
Cooling
- Heat Pump
Appliances
- Included: Built in Microwave, Cooktop, Dishwasher, Refrigerator, Wall Oven, Stainless Steel Appliance(s), Water Softener
Features
- Kitchen Island
- Flooring: Carpet, Laminate, Tile, Wood
- Basement: Full
- Has fireplace: Yes
- Fireplace features: Gas Log
Interior area
- Total structure area: 2,942
- Total interior livable area: 2,942 sqft
Property
Parking
- Total spaces: 2
- Parking features: 2 Car Attached
- Attached garage spaces: 2
Features
- Levels: Two
- Stories: 2
- Patio & porch: Covered Porch
- Fencing: Fenced
- On waterfront: Yes
- Waterfront features: Lake Front, Max Dock
Lot
- Size: 0.5 Acres
- Features: Irrigation System, Lake Pump, Lake Sinclair Area
Details
- Additional structures: Workshop
- Parcel number: 013D 28
- Zoning description: Residential
- Special conditions: Standard
Construction
Type & style
- Home type: SingleFamily
- Architectural style: Traditional,Craftsman
- Property subtype: Rural, Single Family Residence
Materials
- Vinyl Siding
- Roof: Metal,Asphalt/Comp Shingle
Condition
- Year built: 2017
Utilities & green energy
- Gas: Propane
- Sewer: Septic Tank
- Water: Private Well
Community & HOA
Community
- Features: No Golf Membership
- Subdivision: NONE
Location
- Region: Sparta
Financial & listing details
- Price per square foot: $285/sqft
- Tax assessed value: $306,016
- Annual tax amount: $4,412
- Price range: $839K - $839K
- Date on market: 5/19/2026
- Listing agreement: Exclusive Right To Sell
Estimated market value
$798,100
$758,000 - $838,000
$2,457/mo
Price history
| Date | Event | Price |
|---|---|---|
| 7/15/2026 | Price change | $839,000-6.7%$285/sqft |
Source: Milledgeville MLS #56774 Report a problem | ||
| 5/19/2026 | Listed for sale | $899,000$306/sqft |
Source: Milledgeville MLS #56774 Report a problem | ||
Public tax history
| Year | Property taxes | Tax assessment |
|---|---|---|
| 2025 | $4,412 -0.3% | $122,406 |
| 2024 | $4,426 +14.2% | $122,406 |
| 2023 | $3,875 +0.9% | $122,406 |
| 2022 | $3,839 -0.2% | $122,406 |
| 2021 | $3,848 -1.8% | $122,406 |
| 2020 | $3,917 +2.5% | $122,406 |
| 2019 | $3,821 +0% | $122,406 |
| 2018 | $3,819 +164.3% | $122,406 +164.6% |
| 2017 | $1,445 +15.3% | $46,256 +15.3% |
| 2016 | $1,253 | $40,127 |
| 2015 | -- | $40,127 |
| 2014 | -- | $40,127 +0% |
| 2013 | -- | $40,126 |
| 2012 | -- | -- |
| 2011 | -- | -- |
Find assessor info on the county website
Monthly payment
Est. payment
Payment breakdown
Explore the cost of this home by adjusting the details. Changes won't be saved.Climate risks
Neighborhood: 31087
Nearby schools
GreatSchools rating
- 2/10Lewis Elementary SchoolGrades: PK-5Distance: 15.6 mi
- 4/10Hancock Central Middle SchoolGrades: 6-8Distance: 15.6 mi
- 3/10Hancock Central High SchoolGrades: 9-12Distance: 15.6 mi
- $187,900-- bd2 ba960 sqft263 Poinsettia Pl S, Sparta, GA 31087Off Market
- $100-- bd-- ba-- sqft264 Poinsettia Pl S, Sparta, GA 31087Off Market
- $287,500-- bd2 ba1.4k sqft261 Poinsettia Pl S, Sparta, GA 31087Off Market
- $480,0003 bd2 ba1.5k sqft249 Poinsettia Pl S, Sparta, GA 31087Sold

- $372,8003 bd2 ba1.1k sqft221 Poinsettia Pl S, Sparta, GA 31087Off Market
- $420,700-- bd2 ba1.5k sqft207 Poinsettia Pl S, Sparta, GA 31087Off Market
- $125,0002 bd1 ba960 sqft328 Gardenia Rd, Sparta, GA 31087Sold
- $100-- bd-- ba-- sqft346 Gardenia Rd, Sparta, GA 31087Off Market
A local agent can set up tours, give advice and negotiate with sellers.
Similar homes
- $749,0004 bd3 ba2.8k sqft511 Foxglove Dr, Sparta, GA 31087Active

 MLS ID #10799755, Julia S Thomas, Fickling Lake Country,LLC. GAMLS
 - $849,0003 bd3 ba3k sqft3690 Lakecrest Dr, Sparta, GA 31087For Sale
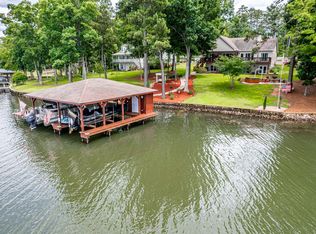 MLS ID #71378, Nick Montgomery. LCBOR
 - $784,0003 bd3 ba2k sqft32 Dandelion Cv, Sparta, GA 31087Active
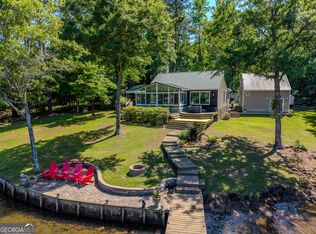 MLS ID #10767993, Wendy J Neuman, Drake Realty Lake Area. GAMLS
 - $800,0006 bd4 ba2.8k sqft63 Tomahawk Dr, Sparta, GA 31087For Sale
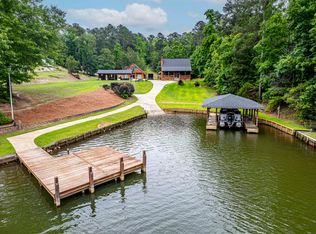 MLS ID #71001, Traci Nelson. LCBOR
 - $899,0003 bd4 ba3.5k sqft392 Big Oconee River Rd, Sparta, GA 31087For SaleMLS ID #70381, The Nick Montgomery Team. LCBOR
- $849,0003 bd3 ba3k sqft250 Village Ct, Sparta, GA 31087For SaleMLS ID #70890, Team Wallace & King. LCBOR
- $849,0003 bd4 ba2.8k sqft484 Eagles Way NE, Milledgeville, GA 31061ActiveMLS ID #10793079, Kay A McGiboney, Fickling Lake Country,LLC. GAMLS
- $825,0005 bd3 ba3.3k sqft109 Florence Rd NE, Milledgeville, GA 31061ActiveMLS ID #10799330, Regan Skinner, eXp Realty. GAMLS
- $599,0003 bd3 ba2.6k sqft56 Sunglow Ct, Sparta, GA 31087ActiveMLS ID #10677755, Rhonda McHan, Lake Sinclair-Oconee Realty. GAMLS
- $799,0004 bd3 ba2.8k sqft176 Sinclair Marina Rd, Milledgeville, GA 31061ActiveMLS ID #10770521, Tania Lightsey, Ward Properties of North GA. GAMLS
- $994,0004 bd5 ba4.2k sqft390 NW David Williams Rd, Sparta, GA 31087For SaleMLS ID #70356, Johnny Hadden. LCBOR
- $850,0003 bd3 ba2.1k sqft182 Spurgeon Dr SE, Milledgeville, GA 31061For SaleMLS ID #70594, Margaret Decker. LCBOR
- $994,0004 bd5 ba4.2k sqft390 David Williams Rd, Sparta, GA 31087For SaleMLS ID #55468, Justin Hadden. Milledgeville MLS
- $779,0003 bd3 ba1.6k sqft106 Twisting Hill Ln, Eatonton, GA 31024For SaleMLS ID #71065, Team Lake Country. LCBOR
- $744,9003 bd3 ba3.1k sqft151 Sinclair Cir, Eatonton, GA 31024For SaleMLS ID #70447, Terri Griner. LCBOR
- $799,0003 bd2 ba2.2k sqft240 Quesenberry Dr, Eatonton, GA 31024For SaleMLS ID #71166, Mike Hagen. LCBOR
- $899,0003 bd3 ba2.2k sqft104 Indian Summer Path, Eatonton, GA 31024For SaleMLS ID #71435, Jimmy Branan. LCBOR
- $875,0004 bd5 ba4k sqft281 Jule Ingram Rd NE, Milledgeville, GA 31061ActiveMLS ID #10595658, Joe Walton, Lane Realty. GAMLS
- $709,0004 bd4 ba4.1k sqft165 Ellis Mill Rd NE, Milledgeville, GA 31061Active Under ContractMLS ID #10770382, Julia S Thomas, Fickling Lake Country,LLC. GAMLS
- $875,0005 bd5 ba4.4k sqft81 Mariners Dr, Milledgeville, GA 31061ActiveMLS ID #10670723, Rhonda McHan, Lake Sinclair-Oconee Realty. GAMLS
