Westside Foster City 4 bedroom 2.5 bathroom, split level home. Inside an impressive formal entryway, living room with soaring ceilings, and dining room with wet bar welcome you into the home. The updated kitchen providing granite countertops, stainless steel appliances, and pantry closet opens to a casual dining space and spacious family room with a wall of windows overlooking the rear yard. Conveniently located powder room and laundry room rounds out the entry level. The bedrooms are set on the upper level of the home, including a grand bedroom suite with private balcony and ensuite bathroom. A centrally located hall bathroom is set between the additional bedrooms. Comfortable living spaces arent confined to the indoors, as the backyard features a charming, fenced deck with abundant space for al fresco dining, and lush lawn and landscaping. Blocks away from the FC Lagoon, six-mile walking and biking loop, Boothbay Park, and Edgewater Place dining and shopping.
Sold for $2,592,000
Street View
$2,592,000
262 Port Royal Ave, Foster City, CA 94404
4beds
2,620sqft
Single Family Residence, Residential
Built in 1973
5,320 Square Feet Lot
$2,893,800 Zestimate®
$989/sqft
$7,668 Estimated rent
Home value
$2,893,800
$2.66M - $3.15M
$7,668/mo
Zestimate® history
Owner options
List your home for rent
$7,668/mo
Rent Zestimate®
Find your next renter with Zillow Rental Manager. Plus, with online applications, you can quickly screen prospective tenants – for free.
$7,668/mo
Rent Zestimate®
Refinance and save
$16,399/mo
Est. payment
Refinancing to a lower rate could help reduce your monthly payments and save thousands over the life of the loan.
$16,399/mo
Est. payment
Explore your selling options
Work with a Zillow partner agent
Leverage their expertise and Zillow's premium Showcase listings to get your home seen by more buyers.
Get startedList with your own agent
Get your home in front of millions of buyers by listing it on Zillow.
Learn how to do itSell it yourself
Take full control of how buyers see your home on Zillow by listing For Sale by Owner (FSBO).
List your homeWhat's special
Pantry closetCasual dining spaceWet barSoaring ceilingsGranite countertopsImpressive formal entrywayEnsuite bathroom
Zillow last checked:
Listing updated:
Listed by:
Cynthia Smith 01349837 650-743-6865,
Compass 650-375-1111
Bought with:
Julie Flouty, 01901710
Compass
Sharlyne Murphy, 02097147
Compass
Source: MLSListings Inc,MLS#: ML81939840
Facts & features
Interior
Bedrooms & bathrooms
- Bedrooms: 4
- Bathrooms: 3
- Full bathrooms: 2
- 1/2 bathrooms: 1
Bedroom
- Features: PrimarySuiteRetreat, WalkinCloset
Bathroom
- Features: PrimaryStallShowers, ShoweroverTub1, HalfonGroundFloor
Dining room
- Features: EatinKitchen, FormalDiningRoom
Family room
- Features: SeparateFamilyRoom
Kitchen
- Features: Countertop_Granite, Pantry
Heating
- Central Forced Air
Cooling
- None
Appliances
- Included: Dishwasher, Disposal, Microwave, Electric Oven/Range, Refrigerator, Washer/Dryer
- Laundry: Inside
Features
- High Ceilings, Wet Bar, Walk-In Closet(s)
- Flooring: Carpet, Laminate
- Number of fireplaces: 1
- Fireplace features: Living Room, Wood Burning
Interior area
- Total structure area: 2,620
- Total interior livable area: 2,620 sqft
Property
Parking
- Total spaces: 2
- Parking features: Attached, Off Street, On Street
- Attached garage spaces: 2
Features
- Stories: 2
- Patio & porch: Balcony/Patio, Deck
- Exterior features: Back Yard, Fenced
Lot
- Size: 5,320 Square Feet
Details
- Parcel number: 094593310
- Zoning: R10006
- Special conditions: Standard
Construction
Type & style
- Home type: SingleFamily
- Property subtype: Single Family Residence, Residential
Materials
- Foundation: Concrete Perimeter and Slab
- Roof: Composition
Condition
- New construction: No
- Year built: 1973
Utilities & green energy
- Gas: PublicUtilities
- Sewer: Public Sewer
- Water: Public
- Utilities for property: Public Utilities, Water Public
Community & HOA
Location
- Region: Foster City
Financial & listing details
- Price per square foot: $989/sqft
- Tax assessed value: $2,643,840
- Annual tax amount: $30,809
- Date on market: 8/25/2023
- Listing agreement: ExclusiveAgency
Price history
| Date | Event | Price |
|---|---|---|
| 10/3/2023 | Sold | $2,592,000-3.3%$989/sqft |
Source:  MLSListings Inc #ML81939840 Report a problem MLSListings Inc #ML81939840 Report a problem | ||
| 9/8/2023 | Pending sale | $2,680,000$1,023/sqft |
Source: MLSListings Inc #ML81939840 Report a problem | ||
| 8/25/2023 | Listed for sale | $2,680,000$1,023/sqft |
Source: MLSListings Inc #ML81939840 Report a problem | ||
Public tax history
| Year | Property taxes | Tax assessment |
|---|---|---|
| 2025 | $30,809 +1.4% | $2,643,840 +2% |
| 2024 | $30,372 +495.5% | $2,592,000 +478.5% |
| 2023 | $5,100 +1.2% | $448,037 +2% |
| 2022 | $5,037 +1.2% | $439,253 +2% |
| 2021 | $4,976 +2.9% | $430,641 +1% |
| 2020 | $4,837 +5.7% | $426,226 +2% |
| 2019 | $4,579 +1.8% | $417,870 +2% |
| 2018 | $4,497 +1.1% | $409,677 +2% |
| 2017 | $4,447 +2.3% | $401,645 +2% |
| 2016 | $4,346 +5.1% | $393,770 +1.5% |
| 2015 | $4,136 | $387,857 +2% |
| 2014 | $4,136 | $380,261 +0.5% |
| 2013 | -- | $378,543 +2% |
| 2012 | -- | $371,122 |
| 2011 | -- | $371,122 +2.8% |
| 2010 | -- | $361,128 -0.2% |
| 2009 | -- | $361,987 +2% |
| 2008 | -- | $354,890 +2% |
| 2007 | -- | $347,932 +2% |
| 2006 | -- | $341,111 |
| 2005 | -- | $341,111 +4% |
| 2004 | -- | $327,867 +1.9% |
| 2003 | -- | $321,859 +2% |
| 2002 | -- | $315,549 +2% |
| 2001 | -- | $309,363 +2% |
| 2000 | -- | $303,298 |
Find assessor info on the county website
Neighborhood: Bays
Nearby homes
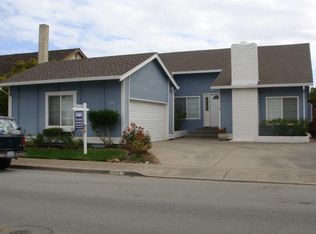
- $2,262,9004 bd2 ba1.9k sqft270 Port Royal Ave, Foster City, CA 94404Off Market
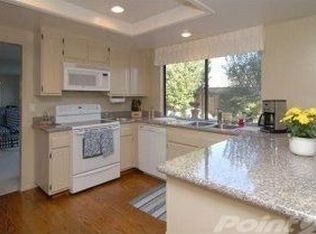
- $2,686,8005 bd3 ba2.6k sqft254 Port Royal Ave, Foster City, CA 94404Off Market
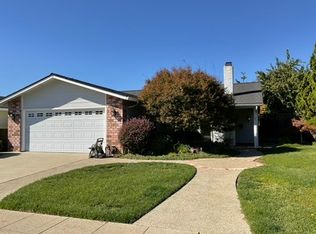
- $1,836,4003 bd2 ba1.2k sqft301 Winchester Ct, Foster City, CA 94404Off Market
- $2,037,7004 bd2 ba1.4k sqft291 Winchester Ct, Foster City, CA 94404Off Market
- $2,022,5004 bd2 ba1.4k sqft321 Winchester Ct, Foster City, CA 94404Off Market
- $2,697,5004 bd3 ba2.6k sqft246 Port Royal Ave, Foster City, CA 94404Off Market
- $2,811,5004 bd3 ba2.2k sqft278 Port Royal Ave, Foster City, CA 94404Off Market
- $2,165,0003 bd2 ba1.8k sqft281 Winchester Ct, Foster City, CA 94404Sold
Nearby schools
GreatSchools rating
- 9/10Foster City Elementary SchoolGrades: K-5Distance: 0.5 mi
- 9/10Bowditch Middle SchoolGrades: 6-8Distance: 2 mi
- 9/10Hillsdale High SchoolGrades: 9-12Distance: 2.2 mi
Schools provided by the listing agent
- Elementary: FosterCityElementary
- Middle: BowditchMiddle
- High: HillsdaleHigh
- District: SanMateoFosterCityElementary
Source: MLSListings Inc. This data may not be complete. We recommend contacting the local school district to confirm school assignments for this home.
Get a cash offer in 3 minutes
Find out how much your home could sell for in as little as 3 minutes with a no-obligation cash offer.
Estimated market value
$2,893,800
Get a cash offer in 3 minutes
Find out how much your home could sell for in as little as 3 minutes with a no-obligation cash offer.
Estimated market value
$2,893,800
- California
- San Mateo County
- Foster City
- 94404
- Bays
- 262 Port Royal Ave
Nearby cities
Nearby neighborhoods
Nearby zip codes
Other Foster City Topics
