Skip main navigation
Off market
  • $334,600

    262 Regal Ct, Roselle, IL 60172

    3beds
    1,581sqft
    Townhouse
    Built in 1994
    30.13 Acres Lot
    $334,600 Zestimate®
    $212/sqft
    $2,759 Estimated rent

    Home value

    $334,600

    $318,000 - $351,000

    $2,759/mo

    Zestimate® history
    Loading
    Loading...

    Owner options

    List your home for rent

    $2,759/mo

    Rent Zestimate®

    Find your next renter with Zillow Rental Manager. Plus, with online applications, you can quickly screen prospective tenants – for free.

    Learn more

    $2,759/mo

    Rent Zestimate®

    Refinance and save

    $2,567/mo

    Est. payment

    Refinancing to a lower rate could help reduce your monthly payments and save thousands over the life of the loan.

    See today's rates

    $2,567/mo

    Est. payment

    Explore your selling options

    Work with a Zillow partner agent

    Leverage their expertise and Zillow's premium Showcase listings to get your home seen by more buyers.

    Get started

    List with your own agent

    Get your home in front of millions of buyers by listing it on Zillow.

    Learn how to do it

    Sell it yourself

    Take full control of how buyers see your home on Zillow by listing For Sale by Owner (FSBO).

    List your home

    What's special

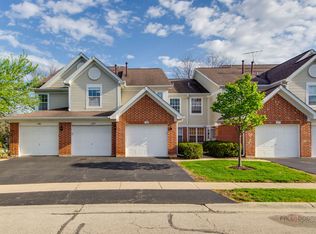
    THE PERFECT 3BD/2.5BA TOWNHOUSE IN HIGHLY DESIRABLE TURNBERRY MANOR! Rarely available Hamilton model -- the largest model in the subdivision! Tons of updates here making your new home completely move-in-ready. You'll be welcomed right in by your beautiful new hardwood flooring throughout! Bamboo floors on the main level, newly installed modern bathroom flooring, & carpet on the 2nd floor that is 2-years new. Large eat-in kitchen features a suite of matching SS Whirlpool Appliances, backsplash, great pantry space, and Corian countertops. You'll appreciate a large main living space including custom built-in shelving for a nice added feature. All bathrooms have upgraded designer stone countertops & fixtures. Powder room features a stunning custom luxury mosaic Vetrazzo poured countertop. Modern & Updated light fixtures throughout. Your upstairs primary BD features a ceiling fan & high vaulted ceilings with WALK IN CLOSET & BATHROOM ENSUITE CONNECTED! Two other bedrooms offer great size and closet space. SMART HOME FEATURES - Bluetooth front door lock, smart wifi garage opener, ring doorbell, touch kitchen faucet, & more! Have an electric car or want to set up a work bench for DIY projects? 220 outlet already installed in the garage! ENJOY YOUR NEWER ENERGY EFFICIENT FURNACE (2018) & AC (2014)! Newly poured driveway & sidewalks and well kept common areas. YOU WILL LOVE THIS LOCATION! Great walking paths in the subdivision, walking distance to Schaumburg Metra Station, park district dog park & playgrounds in the neighborhood, and convenient access to O'Hare being situated right off IL-390. This unit really has it all... welcome home!

    This property is off market, which means it's not currently listed for sale or rent on Zillow. This may be different from what's available on other websites or public sources.
    Facts & features

    Interior

    Bedrooms & bathrooms
    • Bedrooms: 3
    • Bathrooms: 3
    • Full bathrooms: 2
    • 1/2 bathrooms: 1
    Heating
    • Forced air, Gas
    Cooling
    • Central
    Appliances
    • Included: Dishwasher, Dryer, Microwave, Range / Oven, Refrigerator, Washer
    Features
    • Flooring: Tile, Carpet, Linoleum / Vinyl
    Interior area
    • Total interior livable area: 1,581 sqft

    Property

    Parking
    • Total spaces: 1
    • Parking features: Garage - Attached
    Features
    • Exterior features: Brick
    Lot
    • Size: 30.13 Acres
    Details
    • Parcel number: 0205219100

    Construction

    Type & style
    • Home type: Townhouse
    Materials
    • Roof: Asphalt
    Condition
    • Year built: 1994

    Utilities & green energy

    • Sewer: Sewer-Public

    Community & neighborhood

    Location
    • Region: Roselle

    HOA & financial

    HOA
    • Has HOA: Yes
    • HOA fee: $224 monthly

    Other

    Other facts
    • Addtl Room 2 Level: Not Applicable
    • Addtl Room 3 Level: Not Applicable
    • Addtl Room 4 Level: Not Applicable
    • Addtl Room 5 Level: Not Applicable
    • Air Conditioning: Central Air
    • Appliances: Oven/Range, Microwave, Dishwasher, Refrigerator, Washer, Dryer, All Stainless Steel Kitchen Appliances
    • 2nd Bedroom Level: 2nd Level
    • 4th Bedroom Level: Not Applicable
    • Dining Room Flooring: Carpet
    • Driveway: Asphalt
    • Electricity: Circuit Breakers
    • Exterior Building Type: Brick
    • Foundation: Concrete
    • Family Room Level: Not Applicable
    • Heat/Fuel: Gas, Forced Air
    • Sewer: Sewer-Public
    • Listing Type: Exclusive Right To Sell
    • Living Room Flooring: Carpet
    • Assessment Includes: Common Insurance, Exterior Maintenance, Lawn Care, Snow Removal, Scavenger
    • Master Bedroom Flooring: Carpet
    • Master Bedroom Level: 2nd Level
    • Parking Type: Garage
    • Tax Exemptions: Homeowner
    • Addtl Room 1 Level: Main Level
    • Addtl Room 1 Name: Foyer
    • Dining Room: Combined w/ LivRm
    • Dining Room Level: Main Level
    • Equipment: Ceiling Fan, TV-Cable, CO Detectors, Humidifier
    • Water: Lake Michigan
    • Kitchen Level: Main Level
    • Living Room Level: Main Level
    • Roof Type: Asphalt/Glass (Shingles)
    • 3rd Bedroom Level: 2nd Level
    • Kitchen Flooring: Vinyl
    • Exposure: E (East)
    • Kitchen Type: Eating Area-Table Space
    • Common Area Amenities: Park/Playground
    • 3rd Bedroom Flooring: Carpet
    • Addtl Room 1 Flooring: Ceramic Tile
    • Bath Amenities: Double Sink
    • Addtl Room 10 Level: Not Applicable
    • Addtl Room 6 Level: Not Applicable
    • Addtl Room 7 Level: Not Applicable
    • Addtl Room 8 Level: Not Applicable
    • Addtl Room 9 Level: Not Applicable
    • Frequency: Monthly
    • Status: Contingent
    • Square Feet Source: Assessor
    • Master Bedroom Bath (Y/N): Full
    • Age: 26-30 Years
    • Garage On-Site: Yes
    • Interior Property Features: Laundry Hook-Up in Unit, Vaulted/Cathedral Ceilings
    • Exterior Property Features: Storms/Screens, Deck
    • Lot Dimensions: COMMON
    • Garage Type: Attached2, Attached
    • Laundry Level: Main Level
    • Laundry Flooring: Ceramic Tile
    • Additional Rooms: Foyer
    • 2nd Bedroom Flooring: Carpet
    • Aprox. Total Finished Sq Ft: 0
    • Total Sq Ft: 0
    • Tax Year: 2019
    • Parcel Identification Number: 0205219100

    Price history

    DateEventPrice
    11/5/2020Sold$212,262$134/sqft
    Source: MRED as distributed by MLS GRID #10887009 Report a problem
    10/2/2020Pending sale$212,262$134/sqft
    Source: Baird & Warner #10887009 Report a problem
    9/30/2020Listed for sale$212,262+11.7%$134/sqft
    Source: Baird & Warner #10887009 Report a problem
    9/22/2016Sold$190,000-1.5%$120/sqft
    Source: MRED as distributed by MLS GRID #09307735 Report a problem
    8/9/2016Pending sale$192,900$122/sqft
    Source: Baird & Warner #09307735 Report a problem
    8/5/2016Listed for sale$192,900-10.3%$122/sqft
    Source: Baird & Warner #09307735 Report a problem
    7/11/2008Sold$215,000+8%$136/sqft
    Source: Public Record Report a problem
    6/27/2003Sold$199,000+51.3%$126/sqft
    Source: Public Record Report a problem
    6/2/1994Sold$131,500$83/sqft
    Source: Public Record Report a problem

    Public tax history

    YearProperty taxesTax assessment
    2024$5,402 +8.4%$79,771 +9.4%
    2023$4,981 -6.3%$72,950 -3%
    2022$5,317 +8.7%$75,190 +8.8%
    2021$4,893 -0.4%$69,100 +2.5%
    2020$4,913 +3.3%$67,410 +4.1%
    2019$4,755 -11.6%$64,780 -8.3%
    2018$5,380 +4.9%$70,680 +7.9%
    2017$5,129 +4.3%$65,510 +8%
    2016$4,920 +1.5%$60,630 +7.2%
    2015$4,846 +14.8%$56,570 +13.8%
    2014$4,222 +0.7%$49,720 -3.3%
    2013$4,191 -8.3%$51,420 -15.7%
    2012$4,571 +3.2%$61,000 -9.4%
    2011$4,430 +4.1%$67,350 -4%
    2010$4,255 +2.4%$70,190 -6.9%
    2009$4,155 +0.9%$75,370
    2008$4,118 +4.1%$75,370 +5.3%
    2007$3,957 -0.4%$71,580 +2%
    2006$3,971 +2.6%$70,180 +6.6%
    2005$3,870 +5.9%$65,840 +6.8%
    2004$3,656 +2.9%$61,650 +10%
    2003$3,554 +5%$56,040 +10.2%
    2002$3,386 +4%$50,860 +9.1%
    2001$3,254 +2.6%$46,630 +4.9%
    2000$3,171 $44,450

    Find assessor info on the county website

    Neighborhood: 60172

    Nearby schools

    GreatSchools rating
    Get a cash offer in 3 minutes
    Find out how much your home could sell for in as little as 3 minutes with a no-obligation cash offer.
    Estimated market value
    $334,600
    Get a cash offer in 3 minutes
    Find out how much your home could sell for in as little as 3 minutes with a no-obligation cash offer.
    Estimated market value
    $334,600