This beautiful 4-bed, 3-bath home blends spacious design with warm, inviting style. It is tucked away in a cozy cul-de sac which doesn't see excessive traffic. Entering the home, you find an open floor plan which is anchored by soaring high ceilings and a large kitchen that offers abundant cabinet and counter space, a built-in wall oven, gas cooktop, and a unique large island perfectly positioned between the main living room and a cozy keeping room—an ideal setup for everyday living or entertaining. A charming window seat creates a perfect spot for casual dining, while the large formal dining room adds flexible space that can easily function as a home office or playroom. Two secondary bedrooms share a well-appointed Jack and Jill bath and each includes a walk-in closet. The third secondary bedroom is oversized with a walk-in closet and bath. The primary suite is a true retreat, featuring a beautiful tongue and groove ceiling inlay and an en-suite bath with double vanities, a frameless glass shower, a large soaking tub, and a walk in closet complete with built ins for clothes and shoes. Outside, the backyard offers a wide layout with a covered patio, an extended uncovered area, and a drive gate for easy access. This home is perfectly situated in a reservoir neighborhood that features a resort style pool with cabanas and is just 1.5 miles from the Fannin Landing Boat Ramp—an ideal blend of comfort, convenience, and lifestyle. Live Like Your Always on Vacation at 262 Reservoir Way.
Pending
$505,000
262 Reservoir Way, Brandon, MS 39047
4beds
2,591sqft
Residential, Single Family Residence
Built in 2022
0.32 Acres Lot
$495,700 Zestimate®
$195/sqft
$50/mo HOA
What's special
Extended uncovered areaOpen floor planCovered patioLarge kitchenLarge soaking tubSoaring high ceilingsCharming window seat
- 92 days
- 55
- 1
Zillow last checked:
Listing updated:
Listed by:
Vicci T Hall 601-750-4874,
Blue South Real Estate Group,LLC dba Blue South 601-398-2377,
Calah Hall 601-717-2660
Source: MLS United,MLS#: 4154749
Facts & features
Interior
Bedrooms & bathrooms
- Bedrooms: 4
- Bathrooms: 3
- Full bathrooms: 3
Heating
- Central
Cooling
- Central Air
Appliances
- Included: Gas Cooktop, Tankless Water Heater
Features
- High Ceilings, Kitchen Island, Open Floorplan, Pantry, Primary Downstairs, Double Vanity
- Flooring: Vinyl
- Doors: Insulated
- Windows: Double Pane Windows
- Has fireplace: Yes
- Fireplace features: Dining Room, Living Room
Interior area
- Total structure area: 2,591
- Total interior livable area: 2,591 sqft
Video & virtual tour
Property
Parking
- Total spaces: 3
- Parking features: Concrete
- Garage spaces: 3
Features
- Levels: One
- Stories: 1
- Exterior features: Rain Gutters
- Fencing: Back Yard
Lot
- Size: 0.32 Acres
- Features: Cul-De-Sac
Details
- Additional structures: Barn(s)
- Parcel number: H1300005101410
Construction
Type & style
- Home type: SingleFamily
- Property subtype: Residential, Single Family Residence
Materials
- Brick
- Foundation: Slab
- Roof: Architectural Shingles
Condition
- Move In Ready
- New construction: No
- Year built: 2022
Utilities & green energy
- Sewer: Public Sewer
- Water: Public
- Utilities for property: Cable Connected, Electricity Connected, Natural Gas Connected, Water Connected, Fiber to the House
Community & HOA
Community
- Features: Clubhouse, Pool
- Subdivision: Northshore Landing
HOA
- Has HOA: Yes
- Services included: Accounting/Legal, Maintenance Grounds, Management
- HOA fee: $600 annually
Location
- Region: Brandon
Financial & listing details
- Price per square foot: $195/sqft
- Tax assessed value: $383,950
- Annual tax amount: $4,059
- Date on market: 9/20/2026
- Electric utility on property: Yes
Estimated market value
$495,700
$471,000 - $520,000
$3,092/mo
Price history
| Date | Event | Price |
|---|---|---|
| 9/20/2026 | Pending sale | $505,000$195/sqft |
Source: MLS United #4154749 Report a problem | ||
| 9/2/2026 | Listing removed | $505,000$195/sqft |
Source: MLS United #4154749 Report a problem | ||
| 7/3/2026 | Listed for sale | $505,000$195/sqft |
Source: MLS United #4154749 Report a problem | ||
Public tax history
| Year | Property taxes | Tax assessment |
|---|---|---|
| 2025 | $4,059 +5.8% | $38,395 |
| 2024 | $3,835 +17.4% | $38,395 +16% |
| 2023 | $3,266 +583.4% | $33,110 +635.8% |
| 2022 | $478 | $4,500 |
Find assessor info on the county website
Monthly payment
Est. payment
Payment breakdown
Explore the cost of this home by adjusting the details. Changes won't be saved.Climate risks
Neighborhood: 39047
Nearby schools
Schools provided by the listing agent
- Elementary: Northshore
- Middle: Northwest Rankin Middle
- High: Northwest Rankin
Source: MLS United. This data may not be complete. We recommend contacting the local school district to confirm school assignments for this home.
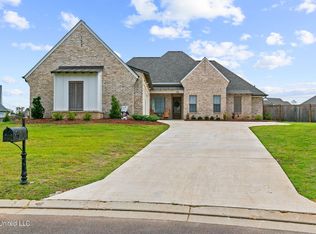
Similar homes
- $485,0004 bd4 ba3.6k sqft520 Ridge Cir, Brandon, MS 39047For Sale
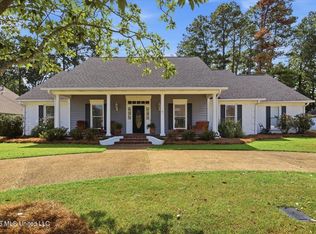 MLS ID #4160699, Kimberly Goodson, Crye-Leike. MLS United
 - $514,9004 bd4 ba3.1k sqft103 Woodlands Green Dr, Brandon, MS 39047For Sale
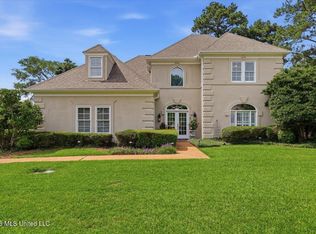 MLS ID #4151621, Mark Williams, Keller Williams. MLS United
 - $575,0004 bd3 ba3.2k sqft116 Virginia Valley Dr, Brandon, MS 39047For Sale
 MLS ID #4162822, David Christopher, Turn Key Properties, LLC. MLS United
 - $387,0004 bd3 ba2k sqft120 Emerald Dr, Brandon, MS 39047For Sale
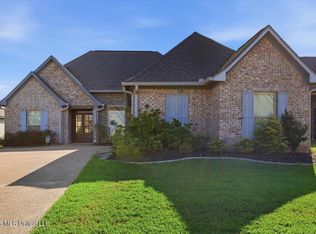 MLS ID #4162304, Rivers Mounger, Nix-Tann & Associates, Inc.. MLS United
