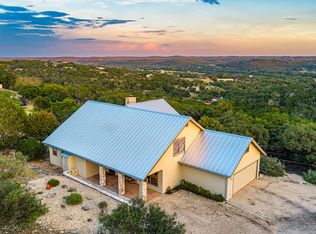
Beautiful custom home built w/ all the bells and whistles on 0.86ac in Canyon Springs Ranch w/ private HOA Guadalupe River park access. Private gated entrance leads to a Hill Country home w/ stone ext walls, standing-seam metal roof, on a fully landscaped yard w/ sprinkler system, greenhouse, front courtyard and more. Wyze cameras let you know when someone has arrived. This 2,169sf single-story home has 3 beds, 2 baths w/ open Living / Kitchen / Dining concept. Light and bright home w/ high energy-efficient windows, hickory engineered wood floors w/ low sheen, high-ceilings in Living / Dining rooms, large windows w/ electric shades, gas starter wood-burning fireplace, custom oak cabinets w/ built-in remote TV lift w/ Bose sound bar and subwoofer, soft-close doors and drawers, stainless steel KitchenAid appliances including the 2-door refrigerator w/ bottom freezer, separate built-in Whirlpool ice-maker, Quatz counter tops in kitchen and 2nd bath, under cabinet lighting and heater below kitchen sink. Primary bathroom has Carera marble throughout, w/ WiFi enabled heated floors and walk-in closet w/ custom built-in dresser. So many features make this a MUST SEE to appreciate!
For sale
Price cut: $50K (8/31)
$825,000
262 Rimrock Cir W, Hunt, TX 78024
3beds
2,169sqft
Single Family Residence
Built in 2022
0.86 Acres Lot
$797,400 Zestimate®
$380/sqft
$17/mo HOA
What's special
Gas starter wood-burning fireplaceFront courtyardLight and bright homeSoft-close doors and drawersHeater below kitchen sinkHigh energy-efficient windowsSeparate built-in whirlpool ice-maker
- 59 days
- 119
- 8
Zillow last checked:
Listing updated:
Listed by:
Stacy Cardenas,
Fathom Realty
Source: KVMLS,MLS#: 124997
Facts & features
Interior
Bedrooms & bathrooms
- Bedrooms: 3
- Bathrooms: 2
- Full bathrooms: 2
Rooms
- Room types: Dining Room, Large Master Bedroom, Utility Room
Primary bedroom
- Level: First
- Area: 312.44
- Dimensions: 14.6 x 21.4
Bedroom 2
- Level: First
- Area: 156
- Dimensions: 13 x 12
Bedroom 3
- Level: First
- Area: 156
- Dimensions: 13 x 12
Dining room
- Level: First
- Area: 64
- Dimensions: 8 x 8
Kitchen
- Level: First
- Area: 128
- Dimensions: 16 x 8
Living room
- Level: First
- Area: 441
- Dimensions: 21 x 21
Heating
- Central, Electric
Cooling
- Central Air, Electric
Appliances
- Included: Disposal, Double Oven, Microwave, Gas Range, Refrigerator, Ice Maker, Water Softener Rented, Electric Water Heater
- Laundry: Inside, Main Level, Laundry Room, First Level, Utility/Laundry Dimensions(7 X 7)
Features
- High Ceilings, Shower Stall, Walk-In Closet(s), Shower/Bath Combo, Master Downstairs, Split Bedroom
- Flooring: Carpet, Simulated Wood, Tile, Other
- Windows: Double Pane Windows
- Attic: Pull Down Stairs
- Has fireplace: Yes
- Fireplace features: Living Room, Gas Starter, Wood Burning
Interior area
- Total structure area: 2,169
- Total interior livable area: 2,169 sqft
Video & virtual tour
Property
Parking
- Total spaces: 2
- Parking features: 2 Car Garage, Attached
- Attached garage spaces: 2
Features
- Levels: One
- Stories: 1
- Patio & porch: Deck/Patio, Covered
- Exterior features: Rain Gutters, Sprinkler System-Lawn
- Fencing: Fenced
- Waterfront features: HOA Water Park
Lot
- Size: 0.86 Acres
- Residential vegetation: Partially Wooded
Details
- Parcel number: 24530
- Zoning: None
Construction
Type & style
- Home type: SingleFamily
- Architectural style: Hill Country
- Property subtype: Single Family Residence
Materials
- Rock
- Foundation: Slab
- Roof: Metal
Condition
- Year built: 2022
Utilities & green energy
- Sewer: Septic Tank
- Water: Public
- Utilities for property: Cable Available, Electricity Connected, Garbage Service-Private
Community & HOA
Community
- Security: Smoke Detector(s)
- Subdivision: Canyon Springs Ranch
HOA
- Has HOA: Yes
- HOA fee: $200 annually
Location
- Region: Hunt
Financial & listing details
- Price per square foot: $380/sqft
- Tax assessed value: $627,841
- Date on market: 7/24/2026
- Listing terms: Cash,Conventional,FHA,VA Loan
- Electric utility on property: Yes
- Road surface type: Asphalt, Chip And Seal
Estimated market value
$797,400
$758,000 - $837,000
$3,020/mo
Price history
| Date | Event | Price |
|---|---|---|
| 8/31/2026 | Price change | $825,000-5.7%$380/sqft |
Source: KVMLS #124997 Report a problem | ||
| 7/24/2026 | Listed for sale | $875,000$403/sqft |
Source: KVMLS #124997 Report a problem | ||
Public tax history
| Year | Property taxes | Tax assessment |
|---|---|---|
| 2025 | -- | $627,841 +9.2% |
| 2024 | $5,555 -0.1% | $574,787 |
| 2023 | $5,562 +49.1% | $574,787 +111.5% |
| 2022 | $3,730 +586.3% | $271,729 +618.1% |
| 2021 | $543 -3.4% | $37,840 |
| 2020 | $562 -6.8% | $37,840 |
| 2019 | $603 | $37,840 +10% |
| 2018 | -- | $34,400 |
| 2017 | -- | $34,400 |
| 2016 | -- | $34,400 |
| 2015 | -- | $34,400 |
| 2014 | -- | $34,400 |
| 2012 | -- | $34,400 |
| 2011 | -- | $34,400 |
| 2010 | -- | $34,400 +71.2% |
| 2009 | -- | $20,090 |
| 2008 | -- | $20,090 |
| 2007 | -- | $20,090 |
Find assessor info on the county website
Monthly payment
Est. payment
Payment breakdown
Explore the cost of this home by adjusting the details. Changes won't be saved.Climate risks
Neighborhood: 78024
Similar homes
- $630,0003 bd2 ba2k sqft111 Live Spring Ln, Hunt, TX 78024For Sale
 MLS ID #124608, Bailey Barziza-Dunagan. KVMLS
 - $699,9002 bd2 ba1.8k sqft108 Brushy Drive, Hunt, TX 78024For Sale

 MLS ID #1990670, Laura Fore TREC #557049, Fore Premier Properties. LERA MLS
 - $719,0003 bd3 ba2k sqft127 Robert E Lee, Hunt, TX 78024For Sale
 MLS ID #125257, Emily (Em) Petty. KVMLS
 - $699,4004 bd3 ba3k sqft128 Ridge Rd, Ingram, TX 78025For Sale
 MLS ID #125438, Jency Carson. KVMLS
 - $575,0002 bd2 ba1.8k sqft193 Rim Rock Circle W, Hunt, TX 78024For SaleMLS ID #1991537, Laura Fore TREC #557049, Fore Premier Properties. LERA MLS
- $799,0003 bd3 ba2.5k sqft522 San Juan St S, Kerrville, TX 78028Active
 MLS ID #7443058, Lindsey Roberson, Moreland Properties. Unlock MLS
 - $769,0003 bd2 ba2.4k sqft221 Cypress Estates PKWY, Ingram, TX 78025For SaleMLS ID #1951012, Marsha Kane TREC #609632, RE/MAX Kerrville. LERA MLS
- $895,0003 bd3 ba2.3k sqft118 RE RANCH RD, Kerrville, TX 78028For SaleMLS ID #2009580, Rebecca McFadden TREC #0309551, RE/MAX Kerrville. LERA MLS
- $755,0003 bd3 ba2.5k sqft194 Mull Rd, Kerrville, TX 78028For SaleMLS ID #1956595, Amy Patrick TREC #648620, Keller Williams City-View. LERA MLS
