Skip main navigation
Sold for $385,000
  • $385,000

    262 River Birch Run, Coats, NC 27521

    3beds
    1,904sqft
    Single Family Residence
    Built in 1999
    0.58 Acres Lot
    $383,800 Zestimate®
    $202/sqft
    $2,025 Estimated rent

    Home value

    $383,800

    $349,000 - $422,000

    $2,025/mo

    Zestimate® history
    Loading
    Loading...

    Owner options

    List your home for rent

    $2,025/mo

    Rent Zestimate®

    Find your next renter with Zillow Rental Manager. Plus, with online applications, you can quickly screen prospective tenants – for free.

    Learn more

    $2,025/mo

    Rent Zestimate®

    Refinance and save

    $2,510/mo

    Est. payment

    Refinancing to a lower rate could help reduce your monthly payments and save thousands over the life of the loan.

    See today's rates

    $2,510/mo

    Est. payment

    Explore your selling options

    Work with a Zillow partner agent

    Leverage their expertise and Zillow's premium Showcase listings to get your home seen by more buyers.

    Get started

    List with your own agent

    Get your home in front of millions of buyers by listing it on Zillow.

    Learn how to do it

    Sell it yourself

    Take full control of how buyers see your home on Zillow by listing For Sale by Owner (FSBO).

    List your home

    What's special

    Gas log fireplacePrivate entranceFresh paintLarge handicap-accessible walk-in showerFlexible living spaceSpacious family roomFenced backyard
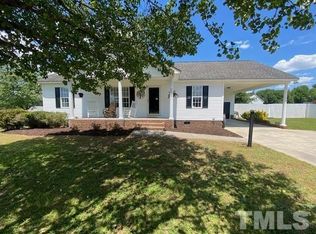
    Beautifully Updated Home with fresh paint, updated baths w/ granite and Flexible Living Space! Discover this charming 3-bedroom, 3-bathroom home offering 1,904 sq. ft. of thoughtfully designed living space on a large, landscaped lot. The spacious family room provides endless possibilities -- perfect for an in-law suite or guest area -- complete with a private entrance and large handicap-accessible walk-in shower. The kitchen features granite countertops, ceramic tile flooring, an eat-in area, pantry, and a separate formal dining room for entertaining. Enjoy cozy evenings in the inviting living room with hardwood floors and a gas log fireplace. Outdoor living is just as impressive with a fenced backyard, separate dog runs, and a concrete patio -- ideal for relaxing or hosting gatherings. A rocking chair front porch adds classic charm, while two outbuildings provide ample storage. This beautifully maintained property blends comfort, versatility, and convenience -- truly a must-see!

    Zillow last checked:

    Listing updated:

    Listed by:

    Gail Adams 919-669-8848,

    RE/MAX Signature Realty

    Bought with:

    Laura Meredith Ivey, 328985

    Howard Hanna Allen Tate Raleigh Glenwood

    Source: Doorify MLS,MLS#: 10152837MLS Logo

    Facts & features

    Interior

    Bedrooms & bathrooms
    • Bedrooms: 3
    • Bathrooms: 3
    • Full bathrooms: 3
    • Main level bedrooms: 3
    Primary bedroom
    • Level: Main
    • Area: 159.96 Square Feet
    • Dimensions: 12 x 13.33
    Bedroom 2
    • Level: Main
    • Area: 116.6 Square Feet
    • Dimensions: 10.6 x 11
    Bedroom 3
    • Level: Main
    • Area: 124.63 Square Feet
    • Dimensions: 11.33 x 11
    Bonus room
    • Level: Main
    • Area: 311.94 Square Feet
    • Dimensions: 18 x 17.33
    Dining room
    • Level: Main
    • Area: 149.5 Square Feet
    • Dimensions: 13 x 11.5
    Other
    • Level: Main
    • Area: 42 Square Feet
    • Dimensions: 6 x 7
    Kitchen
    • Level: Main
    • Area: 223.71 Square Feet
    • Dimensions: 11.67 x 19.17
    Living room
    • Level: Main
    • Area: 225.16 Square Feet
    • Dimensions: 16.58 x 13.58
    Other
    • Description: Outbuilding
    • Level: Main
    • Area: 256 Square Feet
    • Dimensions: 16 x 16
    Other
    • Description: Outbuilding with 11x16 shelter
    • Level: Main
    • Area: 192 Square Feet
    • Dimensions: 16 x 12
    Heating
    • Heat Pump
    Cooling
    • Central Air, Electric
    Appliances
    • Included: Dishwasher, Electric Range, Electric Water Heater
    • Laundry: Laundry Closet
    Features
    • Ceiling Fan(s), Double Vanity, Eat-in Kitchen, Pantry, Walk-In Closet(s), Separate Shower, Bathtub/Shower Combination, Walk-In Shower
    • Flooring: Ceramic Tile, Hardwood, Laminate, Tile
    • Number of fireplaces: 1
    • Fireplace features: Gas Log
    Interior area
    • Total structure area: 1,904
    • Total interior livable area: 1,904 sqft
    • Finished area above ground: 1,904
    • Finished area below ground: 0

    Property

    Parking
    • Parking features: Concrete, Driveway
    • Has uncovered spaces: Yes
    Features
    • Levels: One
    • Stories: 1
    • Patio & porch: Front Porch, Patio
    • Exterior features: Dog Run, Rain Gutters, Storage, Fenced Yard
    • Fencing: Back Yard,Fenced
    Lot
    • Size: 0.58 Acres
    Details
    • Additional structures: Kennel/Dog Run, Outbuilding, Storage
    • Parcel number: 070680 0129 30
    • Zoning: RA-30
    • Special conditions: Standard

    Construction

    Type & style
    • Home type: SingleFamily
    • Architectural style: Ranch
    • Property subtype: Single Family Residence
    Materials
    • Vinyl Siding
    • Foundation: Crawlspace
    • Roof: Shingle
    Condition
    • New construction: No
    • Year built: 1999

    Utilities & green energy

    • Sewer: Septic Tank
    • Water: Public

    Community & HOA

    Community
    • Subdivision: Birchfield
    HOA
    • Has HOA: No
    Location
    • Region: Coats

    Financial & listing details

    • Price per square foot: $202/sqft
    • Tax assessed value: $260,247
    • Annual tax amount: $1,902
    • Date on market: 3/14/2026
    • Listing agreement: Exclusive Agency
    • Listing terms: Cash,Conventional,FHA,USDA Loan,VA Loan

    Price history

    DateEventPrice
    5/14/2026Sold$385,000-3.5%$202/sqft
    Source: Doorify MLS #10152837 Report a problem
    4/20/2026Pending sale$399,000$210/sqft
    Source: Doorify MLS #10152837 Report a problem
    4/13/2026Price change$399,000-4.8%$210/sqft
    Source: Doorify MLS #10152837 Report a problem
    3/14/2026Listed for sale$419,000-4.6%$220/sqft
    Source: Doorify MLS #10152837 Report a problem
    2/5/2026Listing removed$439,000$231/sqft
    Source: Doorify MLS #10128985 Report a problem
    12/2/2025Price change$439,000-2.2%$231/sqft
    Source: LPRMLS #752201 Report a problem
    10/22/2025Listed for sale$449,000+377.7%$236/sqft
    Source: Doorify MLS #10128985 Report a problem
    3/27/2003Sold$94,000$49/sqft
    Source: Agent Provided Report a problem

    Public tax history

    YearProperty taxesTax assessment
    2025$1,903 +1%$260,247
    2024$1,883 $260,247
    2023$1,883 $260,247
    2022$1,883 +31%$260,247 +63.5%
    2021$1,438 $159,190
    2020$1,438 +1.1%$159,190
    2019$1,423 +34.2%$159,190 +36.6%
    2018$1,060 +9.7%$116,500 +0.2%
    2017$966 $116,260 +10.3%
    2016$966 $105,430
    2015-- $105,430
    2014$966 $105,430
    2012-- $105,430
    2011-- $105,430
    2010-- $105,430
    2009-- $105,430 +10%
    2008-- $95,880
    2007-- $95,880
    2006-- $95,880
    2005-- $95,880 +4.7%
    2004-- $91,540
    2003-- $91,540
    2001-- --
    2000-- --
    Find assessor info on the county website

    Neighborhood: 27521

    Nearby schools

    GreatSchools rating
    Schools provided by the listing agent
    • Elementary: Harnett - Coats Elementary
    • Middle: Harnett - Coats Erwin Middle
    • High: Harnett - Triton High

    Source: Doorify MLS. This data may not be complete. We recommend contacting the local school district to confirm school assignments for this home.

    Get a cash offer in 3 minutes
    Find out how much your home could sell for in as little as 3 minutes with a no-obligation cash offer.
    Estimated market value
    $383,800
    Get a cash offer in 3 minutes
    Find out how much your home could sell for in as little as 3 minutes with a no-obligation cash offer.
    Estimated market value
    $383,800