Welcome to your dream home nestled on 1.55 acres just **5-minutes** from The Circle in downtown Pittsboro, and 1-minute from from the on and off ramps on Highway 64. As you enter the house, you will remark on how meticulously cared for it is. It is perfect for entertaining guests and family alike! Effortlessly live, and host, in the bright, high-ceiling and open floor plan. The house is also a snap to maintain; built with LVT through out the entire home (except some special spaces accented with gorgeous solid walnut wood flooring). No carpet to worry about cleaning! The laundry room is roomy and furnished with a utility sink, making it easy to get laundry chores done! Then relax in your first-floor primary bedroom equipped with a large in-suite bathroom and generously spacious walk-in shower. and closet. This home takes entertaining to the next level will a full bar/ 2nd kitchen upstairs fitted with fun back-lit bar lighting, along with integrated mood lighting in the baseboard molding. Custom made wine rack and cigar humidor built-ins are ready for stocking ahead for your next party! The beautiful third full bathroom upstairs makes it easy to have an entire bonus living space on the second level! There is also dedicated His and Hers workstations handmade from oak milled directly from this lot, making remote work much more pleasant! And lets not forget the added ''princess'' closet upstairs for the one that has some extra clothing storage needs;) Let's head outside: Lots of love went into bringing this lot from entirely wooded hilltop to a lush garden boasting over 70 different plant varieties of flowering bulbs, shrubs and trees all hand-planted with care; there will be something to stare at for each season! For the Doers, there is a generously-sized insulated and electrified shop attached to the carport for all your future home projects, and it is fitted with a large roll-up door to facilitate the moving of tools and lawn equipment. For animal lovers, the front of the house has an enclosed fence perfect for keeping them safe. You can even have your very own chicken coop here! There are so many wonderful things to see in this house that truly has made it into a home. Your own country haven in booming Pittsboro awaits! Upstairs built-out had electrical and plumbing roughed in by builder when house was built. No permits pulled for subsequent finishing of space.
Sold for $576,901
$576,901
262 Robert Alston Jr Dr, Pittsboro, NC 27312
3beds
2,710sqft
Single Family Residence, Residential
Built in 2018
1.55 Acres Lot
$613,100 Zestimate®
$213/sqft
$3,133 Estimated rent
Home value
$613,100
$582,000 - $644,000
$3,133/mo
Zestimate® history
Owner options
List your home for rent
$3,133/mo
Rent Zestimate®
Find your next renter with Zillow Rental Manager. Plus, with online applications, you can quickly screen prospective tenants – for free.
$3,133/mo
Rent Zestimate®
Refinance and save
$3,381/mo
Est. payment
Refinancing to a lower rate could help reduce your monthly payments and save thousands over the life of the loan.
$3,381/mo
Est. payment
Explore your selling options
Work with a Zillow partner agent
Leverage their expertise and Zillow's premium Showcase listings to get your home seen by more buyers.
Get startedList with your own agent
Get your home in front of millions of buyers by listing it on Zillow.
Learn how to do itSell it yourself
Take full control of how buyers see your home on Zillow by listing For Sale by Owner (FSBO).
List your homeWhat's special
Zillow last checked:
Listing updated:
Listed by:
Hayley Cushman 919-369-0083,
Society Real Estate, LLC
Bought with:
Hayley Cushman, 285135
Society Real Estate, LLC
Source: Doorify MLS,MLS#: 10031169
Facts & features
Interior
Bedrooms & bathrooms
- Bedrooms: 3
- Bathrooms: 3
- Full bathrooms: 3
Heating
- Electric, Heat Pump
Cooling
- Ceiling Fan(s), Central Air
Appliances
- Included: Bar Fridge, Built-In Electric Oven, Dishwasher, Electric Water Heater, ENERGY STAR Qualified Water Heater, Exhaust Fan, Gas Cooktop, Ice Maker, Microwave, Stainless Steel Appliance(s), Vented Exhaust Fan, Water Softener Owned, Wine Refrigerator
- Laundry: Electric Dryer Hookup, Laundry Room, Main Level, Sink, Washer Hookup
Features
- Bar, Bathtub/Shower Combination, Breakfast Bar, Built-in Features, Ceiling Fan(s), Crown Molding, Double Vanity, High Ceilings, Kitchen/Dining Room Combination, Natural Woodwork, Open Floorplan, Master Downstairs, Recessed Lighting, Smart Thermostat, Smooth Ceilings, Walk-In Closet(s), Walk-In Shower, Wet Bar, Wired for Data, Wired for Sound, See Remarks
- Flooring: Vinyl, Wood
- Windows: Blinds, ENERGY STAR Qualified Windows, Screens
- Has fireplace: No
Interior area
- Total structure area: 2,710
- Total interior livable area: 2,710 sqft
- Finished area above ground: 2,710
- Finished area below ground: 0
Property
Parking
- Total spaces: 4
- Parking features: Detached Carport, Driveway, Gravel
- Carport spaces: 2
- Uncovered spaces: 4
Features
- Levels: Two
- Stories: 2
- Exterior features: Fenced Yard, Garden, Rain Gutters, Smart Light(s), Smart Lock(s)
- Fencing: Fenced, Front Yard, Wire, Wood
- Has view: Yes
- View description: Forest, Garden
Lot
- Size: 1.55 Acres
- Features: Back Yard, Cleared, Front Yard, Garden, Hardwood Trees, Native Plants, Secluded
Details
- Additional structures: Workshop
- Parcel number: 0006102
- Special conditions: Standard
Construction
Type & style
- Home type: SingleFamily
- Architectural style: Craftsman
- Property subtype: Single Family Residence, Residential
Materials
- Vinyl Siding
- Foundation: Block
- Roof: Shingle
Condition
- New construction: No
- Year built: 2018
Details
- Builder name: Vanderbilt
Utilities & green energy
- Sewer: Septic Tank
- Water: Well
Community & HOA
Community
- Subdivision: Not in a Subdivision
HOA
- Has HOA: No
Location
- Region: Pittsboro
Financial & listing details
- Price per square foot: $213/sqft
- Tax assessed value: $564,607
- Annual tax amount: $2,728
- Date on market: 6/1/2024
- Road surface type: Gravel
Price history
| Date | Event | Price |
|---|---|---|
| 7/3/2026 | Listing removed | $3,100$1/sqft |
Source: Doorify MLS #10160075 Report a problem | ||
| 5/4/2026 | Price change | $3,100-1.6%$1/sqft |
Source: Doorify MLS #10160075 Report a problem | ||
| 4/15/2026 | Listed for rent | $3,150+1.6%$1/sqft |
Source: Doorify MLS #10160075 Report a problem | ||
| 10/7/2025 | Listing removed | $3,100$1/sqft |
Source: Zillow Rentals Report a problem | ||
| 7/25/2025 | Price change | $3,100-3.1%$1/sqft |
Source: Zillow Rentals Report a problem | ||
| 6/19/2025 | Listed for rent | $3,200$1/sqft |
Source: Zillow Rentals Report a problem | ||
| 6/19/2025 | Listing removed | $3,200$1/sqft |
Source: Doorify MLS #10102093 Report a problem | ||
| 6/10/2025 | Listed for rent | $3,200+3.2%$1/sqft |
Source: Doorify MLS #10102093 Report a problem | ||
| 11/6/2024 | Listing removed | $3,100$1/sqft |
Source: Zillow Rentals Report a problem | ||
| 11/4/2024 | Price change | $3,100-6.1%$1/sqft |
Source: Zillow Rentals Report a problem | ||
| 8/25/2024 | Listed for rent | $3,300$1/sqft |
Source: Zillow Rentals Report a problem | ||
| 8/15/2024 | Sold | $576,901-2.1%$213/sqft |
Source:  Doorify MLS #10031169 Report a problem Doorify MLS #10031169 Report a problem | ||
| 7/12/2024 | Pending sale | $589,000$217/sqft |
Source: Doorify MLS #10031169 Report a problem | ||
| 7/12/2024 | Listed for sale | $589,000$217/sqft |
Source: Doorify MLS #10031169 Report a problem | ||
| 6/17/2024 | Pending sale | $589,000$217/sqft |
Source: Doorify MLS #10031169 Report a problem | ||
| 5/24/2024 | Listed for sale | $589,000+2165.4%$217/sqft |
Source: Doorify MLS #10031169 Report a problem | ||
| 6/1/2018 | Sold | $26,000$10/sqft |
Source: Public Record Report a problem | ||
Public tax history
| Year | Property taxes | Tax assessment |
|---|---|---|
| 2025 | $4,166 +39% | $564,607 +71.3% |
| 2024 | $2,997 +9.9% | $329,679 |
| 2023 | $2,728 +4.5% | $329,679 |
| 2022 | $2,609 | $329,679 |
| 2021 | $2,609 +43.3% | $329,679 +43.5% |
| 2020 | $1,821 +5.6% | $229,787 +10.6% |
| 2019 | $1,725 +498.5% | $207,740 +441.1% |
| 2017 | $288 | $38,390 +25% |
| 2016 | $288 +24.1% | $30,712 |
| 2015 | $232 +2.5% | $30,712 |
| 2014 | $227 | $30,712 |
Find assessor info on the county website
Neighborhood: 27312
Nearby homes
- $240,0002 bd1 ba408 sqft300 Robert Alston Jr Dr, Pittsboro, NC 27312Sold

- $341,7003 bd2 ba1.3k sqft220 Robert Alston Jr Dr, Pittsboro, NC 27312Off Market

- $93,400-- bd-- ba460 sqft180 Robert Alston Jr Dr, Pittsboro, NC 27312Off Market
- $284,3001 bd1 ba665 sqft146 Robert Alston Jr Dr, Pittsboro, NC 27312Off Market
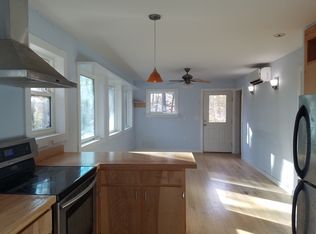
- $319,2003 bd2 ba1.1k sqft225 Robert Alston Jr Dr, Pittsboro, NC 27312Off Market
- $--1.1 Acres136 Robert Alston Jr Dr, Pittsboro, NC 27312Off Market
- $354,0002 bd2 ba928 sqft325 Robert Alston Jr Dr, Pittsboro, NC 27312Off Market
- $543,2003 bd3 ba2.2k sqft431 Soloman Degraffenreidt Rd, Pittsboro, NC 27312Off Market
Nearby schools
GreatSchools rating
- 8/10Horton MiddleGrades: 5-8Distance: 2.5 mi
- 7/10Northwood HighGrades: 9-12Distance: 2.2 mi
- 8/10Pittsboro ElementaryGrades: PK-4Distance: 2.7 mi
Schools provided by the listing agent
- Elementary: Chatham - Pittsboro
- Middle: Chatham - Horton
- High: Chatham - Northwood
Source: Doorify MLS. This data may not be complete. We recommend contacting the local school district to confirm school assignments for this home.
Get a cash offer in 3 minutes
Find out how much your home could sell for in as little as 3 minutes with a no-obligation cash offer.
Estimated market value
$613,100
Get a cash offer in 3 minutes
Find out how much your home could sell for in as little as 3 minutes with a no-obligation cash offer.
Estimated market value
$613,100
- North Carolina
- Chatham County
- Pittsboro
- 27312
- 262 Robert Alston Jr Dr
Nearby cities
Nearby zip codes
Other Pittsboro Topics
