Skip main navigation
Closed
  • $500,000

    262 S Ellyn Ave, Glen Ellyn, IL 60137

    3beds
    1,750sqft
    Single Family Residence
    Built in 1966
    10,454.4 Square Feet Lot
    $519,400 Zestimate®
    $286/sqft
    $4,146 Estimated rent

    Home value

    $519,400

    $473,000 - $571,000

    $4,146/mo

    Zestimate® history
    Loading
    Loading...

    Owner options

    List your home for rent

    $4,146/mo

    Rent Zestimate®

    Find your next renter with Zillow Rental Manager. Plus, with online applications, you can quickly screen prospective tenants – for free.

    Learn more

    $4,146/mo

    Rent Zestimate®

    Refinance and save

    $3,492/mo

    Est. payment

    Refinancing to a lower rate could help reduce your monthly payments and save thousands over the life of the loan.

    See today's rates

    $3,492/mo

    Est. payment

    Explore your selling options

    Work with a Zillow partner agent

    Leverage their expertise and Zillow's premium Showcase listings to get your home seen by more buyers.

    Get started

    List with your own agent

    Get your home in front of millions of buyers by listing it on Zillow.

    Learn how to do it

    Sell it yourself

    Take full control of how buyers see your home on Zillow by listing For Sale by Owner (FSBO).

    List your home

    What's special

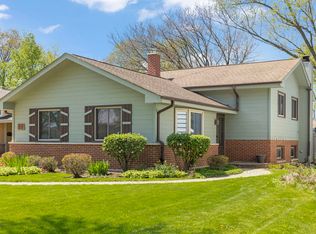
    Tree-lined streetPrivate fenced-in yardLarge family roomStone retaining wallExtra storageUpdated kitchenBrick patio
    LOCATION-LOCATION-LOCATION! This spacious split-level home is nestled on a beautiful, tree-lined street in the heart of Glen Ellyn. Its prime location offers short walking distance to Park View Elementary School and Glen Crest Middle School, a half-block to Panfish Park, and close proximity to The Village Links Golf Course. It's also just minutes from Glenbard South High School and the College of DuPage. This large split-level features three bedrooms and 2.5 baths. The home boasts a new roof (2023) and new appliances (2022). The open and bright updated kitchen is filled with natural sunlight and offers ample counter space with granite countertops. The entire main and second levels feature hardwood flooring, flowing into the spacious living and dining rooms. The bathrooms have been updated, including a nice-sized master suite with a full bath. The walk-out lower level includes a large family room, a potential fourth bedroom or office, a half bath, and a large laundry/utility room with extra storage. The unfinished part of the basement includes an additional, easy access storage area 22x22 and with a concrete floor and insulated walls. The property also comes with a spacious 2.5-car detached garage and garden shed, providing even more storage space. The private, fenced-in yard is a priceless space, perfect for children to play, and includes a brick patio and a stone retaining wall. Recent updates include a complete main floor remodel in 2012 for an open concept, a remodeled basement half bath in 2010, a master bath update in 2022, and a lower level family room and office (or potential 4th bedroom) updated in 2025. All new kitchen appliances were installed in 2022, new vinyl flooring was added throughout the basement in 2021, and new sliding glass doors were installed in the basement walkout in 2023. Located in highly rated School Districts 87 and 89, this home offers easy access to shopping, I-355, and I-88. Welcome home!

    Zillow last checked:

    Listing updated:

    Listing courtesy of:

    Kimberly Brown-Lewis 815-931-8995,

    Redfin Corporation

    Bought with:

    Lisa Wenzel, ABR,GRI,SRS

    Wenzel Select Properties, Ltd.

    Source: MRED as distributed by MLS GRID,MLS#: 12402211MLS Logo

    Facts & features

    Interior

    Bedrooms & bathrooms
    • Bedrooms: 3
    • Bathrooms: 3
    • Full bathrooms: 2
    • 1/2 bathrooms: 1
    Primary bedroom
    • Features: Flooring (Hardwood), Bathroom (Full)
    • Level: Second
    • Area: 220 Square Feet
    • Dimensions: 11X20
    Bedroom 2
    • Features: Flooring (Hardwood)
    • Level: Second
    • Area: 168 Square Feet
    • Dimensions: 12X14
    Bedroom 3
    • Features: Flooring (Hardwood)
    • Level: Second
    • Area: 120 Square Feet
    • Dimensions: 12X10
    Dining room
    • Features: Flooring (Hardwood)
    • Level: Main
    • Area: 120 Square Feet
    • Dimensions: 12X10
    Family room
    • Features: Flooring (Vinyl)
    • Level: Basement
    • Area: 330 Square Feet
    • Dimensions: 15X22
    Kitchen
    • Features: Kitchen (Island, Pantry-Closet, Granite Counters, Updated Kitchen), Flooring (Hardwood)
    • Level: Main
    • Area: 180 Square Feet
    • Dimensions: 12X15
    Laundry
    • Features: Flooring (Other)
    • Level: Basement
    • Area: 160 Square Feet
    • Dimensions: 10X16
    Living room
    • Features: Flooring (Hardwood)
    • Level: Main
    • Area: 176 Square Feet
    • Dimensions: 8X22
    Office
    • Features: Flooring (Vinyl)
    • Level: Lower
    • Area: 120 Square Feet
    • Dimensions: 12X10
    Heating
    • Natural Gas, Forced Air
    Cooling
    • Central Air
    Appliances
    • Included: Double Oven, Microwave, Refrigerator, Freezer, Washer, Dryer, Stainless Steel Appliance(s), Cooktop, Humidifier
    • Laundry: Gas Dryer Hookup, In Unit
    Features
    • Wet Bar, Walk-In Closet(s)
    • Flooring: Hardwood, Laminate
    • Windows: Screens, Skylight(s)
    • Basement: Partially Finished,Walk-Out Access
    • Attic: Unfinished
    Interior area
    • Total structure area: 0
    • Total interior livable area: 1,750 sqft

    Property

    Parking
    • Total spaces: 2.5
    • Parking features: Garage Door Opener, On Site, Garage Owned, Detached, Garage
    • Garage spaces: 2.5
    • Has uncovered spaces: Yes
    Accessibility
    • Accessibility features: No Disability Access
    Features
    • Patio & porch: Patio
    Lot
    • Size: 10,454 sqft
    • Dimensions: 50X210
    Details
    • Parcel number: 0523401047
    • Special conditions: None
    • Other equipment: Ceiling Fan(s), Sump Pump

    Construction

    Type & style
    • Home type: SingleFamily
    • Property subtype: Single Family Residence
    Materials
    • Vinyl Siding, Brick
    Condition
    • New construction: No
    • Year built: 1966
    • Major remodel year: 2025

    Utilities & green energy

    • Sewer: Public Sewer
    • Water: Public

    Community & neighborhood

    Security
    • Security features: Carbon Monoxide Detector(s)
    Community
    • Community features: Park, Sidewalks, Street Paved
    Location
    • Region: Glen Ellyn
    • Subdivision: Glen Park

    HOA & financial

    HOA
    • Services included: None

    Other

    Other facts
    • Listing terms: Conventional
    • Ownership: Fee Simple

    Price history

    DateEventPrice
    7/31/2025Sold$500,000+4.8%$286/sqft
    Source: MRED as distributed by MLS GRID #12402211 Report a problem
    7/29/2025Pending sale$477,000$273/sqft
    Source: MRED as distributed by MLS GRID #12402211 Report a problem
    7/8/2025Contingent$477,000$273/sqft
    Source: MRED as distributed by MLS GRID #12402211 Report a problem
    7/3/2025Listed for sale$477,000+61.7%$273/sqft
    Source: MRED as distributed by MLS GRID #12402211 Report a problem
    2/2/2009Sold$295,000-7.8%$169/sqft
    Source: MRED as distributed by MLS GRID #06971409 Report a problem
    12/21/2008Price change$319,900-3.9%$183/sqft
    Source: NRT Chicago #06971409 Report a problem
    10/7/2008Price change$332,910-3.5%$190/sqft
    Source: NRT Chicago #06971409 Report a problem
    8/19/2008Price change$345,000-6.7%$197/sqft
    Source: NRT Chicago #06971409 Report a problem
    7/23/2008Listed for sale$369,900+15.6%$211/sqft
    Source: NRT Chicago #06971409 Report a problem
    5/9/2003Sold$320,000+42.9%$183/sqft
    Source: Public Record Report a problem
    1/4/2001Sold$224,000$128/sqft
    Source: Public Record Report a problem

    Public tax history

    YearProperty taxesTax assessment
    2024$9,152 +5.8%$139,744 +8.6%
    2023$8,653 +2.3%$128,630 +5.8%
    2022$8,459 +3.5%$121,580 +2.4%
    2021$8,174 -0.3%$118,690 +0.9%
    2020$8,197 +2.7%$117,590 +2.7%
    2019$7,983 +0.7%$114,480 +1.4%
    2018$7,925 +8.2%$112,850 +3.8%
    2017$7,323 +0.8%$108,690 +4.2%
    2016$7,266 -4.7%$104,350 +4.8%
    2015$7,624 +21.2%$99,550 +17.9%
    2014$6,292 +3.3%$84,460 -0.3%
    2013$6,092 +3%$84,710 -4.1%
    2012$5,916 +3.3%$88,330 -6.4%
    2011$5,724 +0.3%$94,339 -4.9%
    2010$5,707 +3.8%$99,160 -3.7%
    2009$5,498 +1.5%$103,020
    2008$5,414 +3.6%$103,020 +4.8%
    2007$5,228 +4.5%$98,300 +8.8%
    2006$5,004 +5.5%$90,350 +7.1%
    2005$4,742 +3.6%$84,360 +7.3%
    2004$4,579 +1.6%$78,620 +8.4%
    2003$4,508 +3.8%$72,520 +5.5%
    2002$4,342 +4.1%$68,730 +7.5%
    2001$4,172 +2.5%$63,940 +5.1%
    2000$4,070 $60,840

    Find assessor info on the county website

    Neighborhood: 60137

    Nearby schools

    GreatSchools rating
    Schools provided by the listing agent
    • Elementary: Park View Elementary School
    • Middle: Glen Crest Middle School
    • High: Glenbard South High School
    • District: 89

    Source: MRED as distributed by MLS GRID. This data may not be complete. We recommend contacting the local school district to confirm school assignments for this home.

    Get a cash offer in 3 minutes
    Find out how much your home could sell for in as little as 3 minutes with a no-obligation cash offer.
    Estimated market value
    $519,400
    Get a cash offer in 3 minutes
    Find out how much your home could sell for in as little as 3 minutes with a no-obligation cash offer.
    Estimated market value
    $519,400