Tucked away at the end of a peaceful cul-de-sac in desirable North Glendora, this beautifully remodeled home offers the perfect blend of comfort, style, and outdoor living. Featuring 3 bedrooms, 2 updated bathrooms, and a sparkling private pool with brand-new vinyl fencing, this property is a true Southern California gem.
Step inside to a bright, open floor plan that flows seamlessly into an entertainer’s dream backyard—just in time to enjoy the end of summer and welcome the cozy vibes of fall. The modern kitchen boasts crisp white cabinetry, solid wood butcher block countertops, a classic subway tile backsplash, stainless steel appliances, a wine/beverage mini-fridge, and a versatile dry bar that doubles as a coffee station.
Both bathrooms have been thoughtfully remodeled, and new lighting fixtures have been added throughout the home. Enjoy mountain views from your in-ground pool, relax under the retractable awning, or gather around a fire pit on the patio for unforgettable evenings.
Additional highlights include laminate wood flooring, crown molding, wainscoting, recessed lighting, a wood/gas-burning fireplace, multiple French doors, and a dedicated laundry room with extra storage. Located in the highly rated Glendora School District and just a short walk from Glendora High School, this move-in-ready home is waiting for its next family to call it home.
Sold for $870,000
Listed by: Christopher Lorenzo, BROKER • Christopher Lorenzo • Contact: 626-401-1662
Bought with: Rancho Real Estate
$870,000
262 S San Jose Dr, Glendora, CA 91741
3beds
1,315sqft
Single Family Residence
Built in 1947
8,541 Square Feet Lot
$866,800 Zestimate®
$662/sqft
$4,374 Estimated rent
Home value
$866,800
$789,000 - $953,000
$4,374/mo
Zestimate® history
Owner options
List your home for rent
$4,374/mo
Rent Zestimate®
Find your next renter with Zillow Rental Manager. Plus, with online applications, you can quickly screen prospective tenants – for free.
$4,374/mo
Rent Zestimate®
Refinance and save
$5,562/mo
Est. payment
Refinancing to a lower rate could help reduce your monthly payments and save thousands over the life of the loan.
$5,562/mo
Est. payment
Explore your selling options
Work with a Zillow partner agent
Leverage their expertise and Zillow's premium Showcase listings to get your home seen by more buyers.
Get startedList with your own agent
Get your home in front of millions of buyers by listing it on Zillow.
Learn how to do itSell it yourself
Take full control of how buyers see your home on Zillow by listing For Sale by Owner (FSBO).
List your homeWhat's special
Zillow last checked:
Listing updated:
Listed by:
Christopher Lorenzo DRE #01255521 626-824-8576,
Christopher Lorenzo, BROKER
Bought with:
Mayra Hernandez, DRE #01958000
Rancho Real Estate
Source: CRMLS,MLS#: AR25224289 Originating MLS: California Regional MLS
Originating MLS: California Regional MLSFacts & features
Interior
Bedrooms & bathrooms
- Bedrooms: 3
- Bathrooms: 2
- Full bathrooms: 2
- Main level bathrooms: 2
- Main level bedrooms: 1
Rooms
- Room types: Bedroom, Entry/Foyer, Kitchen, Laundry, Living Room, Primary Bedroom
Primary bedroom
- Features: Main Level Primary
Bedroom
- Features: Bedroom on Main Level
Bedroom
- Features: All Bedrooms Down
Bathroom
- Features: Bathroom Exhaust Fan, Bathtub, Full Bath on Main Level, Remodeled, Separate Shower, Tub Shower, Upgraded, Walk-In Shower
Kitchen
- Features: Kitchen/Family Room Combo, Pots & Pan Drawers, Remodeled, Self-closing Cabinet Doors, Self-closing Drawers, Updated Kitchen
Heating
- Central, Forced Air, Natural Gas
Cooling
- Central Air
Appliances
- Included: Convection Oven, Dishwasher, Free-Standing Range, Disposal, Gas Oven, Gas Range, Gas Water Heater, Microwave, Refrigerator, Range Hood, Self Cleaning Oven, Water Heater
- Laundry: Washer Hookup, Gas Dryer Hookup, In Garage, Laundry Room
Features
- Built-in Features, Block Walls, Ceiling Fan(s), Crown Molding, Dry Bar, Open Floorplan, Pantry, Paneling/Wainscoting, Recessed Lighting, Storage, All Bedrooms Down, Bedroom on Main Level, Main Level Primary
- Flooring: Laminate, Wood
- Doors: French Doors
- Windows: Custom Covering(s), Double Pane Windows
- Has fireplace: Yes
- Fireplace features: Gas, Living Room, Wood Burning
- Common walls with other units/homes: No Common Walls
Interior area
- Total interior livable area: 1,315 sqft
Property
Parking
- Total spaces: 2
- Parking features: Concrete, Door-Single, Driveway, Garage Faces Front, Garage
- Garage spaces: 1
- Uncovered spaces: 1
Features
- Levels: One
- Stories: 1
- Entry location: 1
- Patio & porch: Concrete, Covered, Open, Patio
- Exterior features: Awning(s)
- Has private pool: Yes
- Pool features: Fenced, In Ground, Private, Vinyl
- Spa features: None
- Fencing: Block,Excellent Condition,New Condition,Vinyl
- Has view: Yes
- View description: Hills, Mountain(s)
Lot
- Size: 8,541 Square Feet
- Features: Back Yard, Cul-De-Sac, Front Yard, Sprinklers In Rear, Sprinklers In Front, Lawn, Landscaped, Level, Near Park, Sprinkler System, Walkstreet, Yard
Details
- Parcel number: 8655022024
- Special conditions: Standard
Construction
Type & style
- Home type: SingleFamily
- Property subtype: Single Family Residence
Materials
- Foundation: Slab
- Roof: Composition,Shingle
Condition
- Updated/Remodeled,Turnkey
- New construction: No
- Year built: 1947
Utilities & green energy
- Electric: 220 Volts in Garage, 220 Volts in Laundry
- Sewer: Public Sewer
- Water: Public
- Utilities for property: Electricity Connected, Natural Gas Connected, Sewer Connected, Water Connected
Community & HOA
Community
- Features: Curbs, Gutter(s), Street Lights, Park
- Security: Carbon Monoxide Detector(s), Smoke Detector(s), Security Lights
Location
- Region: Glendora
Financial & listing details
- Price per square foot: $662/sqft
- Tax assessed value: $838,352
- Annual tax amount: $10,125
- Date on market: 9/25/2025
- Cumulative days on market: 63 days
- Listing terms: Submit
- Inclusions: All Appliances
- Exclusions: Washer & Dryer
- Road surface type: Paved
Price history
| Date | Event | Price |
|---|---|---|
| 12/19/2025 | Sold | $870,000-3.2%$662/sqft |
Source:  CRMLS #AR25224289 Report a problem CRMLS #AR25224289 Report a problem | ||
| 12/11/2025 | Pending sale | $898,888$684/sqft |
Source: CRMLS #AR25224289 Report a problem | ||
| 12/5/2025 | Contingent | $898,888$684/sqft |
Source: CRMLS #AR25224289 Report a problem | ||
| 11/7/2025 | Listed for sale | $898,888+13.8%$684/sqft |
Source: CRMLS #AR25224289 Report a problem | ||
| 9/3/2021 | Sold | $790,000-1.1%$601/sqft |
Source: Public Record Report a problem | ||
| 8/3/2021 | Pending sale | $799,000$608/sqft |
Source:  SDMLS #CV21126208 Report a problem SDMLS #CV21126208 Report a problem | ||
| 7/9/2021 | Listed for sale | $799,000+46.9%$608/sqft |
Source: CRMLS #CV21126208 Report a problem | ||
| 5/18/2016 | Sold | $544,000+3.6%$414/sqft |
Source: Public Record Report a problem | ||
| 4/6/2016 | Pending sale | $525,000$399/sqft |
Source: MR. REAL ESTATE #CV16067158 Report a problem | ||
| 4/1/2016 | Listed for sale | $525,000+86.2%$399/sqft |
Source: MR. REAL ESTATE #CV16067158 Report a problem | ||
| 11/15/2012 | Sold | $282,000+2.5%$214/sqft |
Source: Public Record Report a problem | ||
| 9/22/2012 | Pending sale | $275,000$209/sqft |
Source: RE/MAX MASTERS REALTY #C12108965 Report a problem | ||
| 8/31/2012 | Listed for sale | $275,000$209/sqft |
Source: RE/MAX Masters #C12108965 Report a problem | ||
Public tax history
| Year | Property taxes | Tax assessment |
|---|---|---|
| 2025 | $10,125 +3.4% | $838,352 +2% |
| 2024 | $9,794 +2.3% | $821,915 +2% |
| 2023 | $9,570 +1.9% | $805,800 +2% |
| 2022 | $9,389 +31.5% | $790,000 +32.8% |
| 2021 | $7,143 +3.5% | $594,939 +1% |
| 2020 | $6,903 | $588,839 +2% |
| 2019 | $6,903 +6% | $577,294 +2% |
| 2018 | $6,515 | $565,976 +2% |
| 2017 | $6,515 +2.3% | $554,880 +89.3% |
| 2016 | $6,370 +78.8% | $293,134 +1.5% |
| 2015 | $3,562 +2.4% | $288,732 +2% |
| 2014 | $3,480 | $283,078 +370.7% |
| 2012 | -- | $60,140 +2% |
| 2011 | -- | $58,961 +0.8% |
| 2010 | -- | $58,522 -0.2% |
| 2009 | -- | $58,662 +2% |
| 2008 | -- | $57,512 +2% |
| 2007 | -- | $56,385 +2% |
| 2006 | -- | $55,280 |
| 2005 | -- | $55,280 +4% |
| 2004 | -- | $53,135 +1.9% |
| 2003 | -- | $52,162 +2% |
| 2002 | -- | $51,140 +4% |
| 2000 | -- | $49,156 |
Find assessor info on the county website
Neighborhood: 91741
Nearby homes
- $867,0003 bd2 ba1.3k sqft258 S San Jose Dr, Glendora, CA 91741Off Market
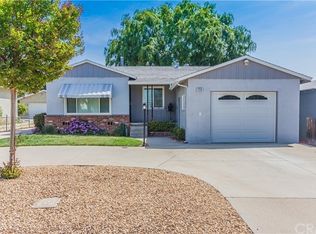
- $754,2003 bd2 ba1.3k sqft252 S San Jose Dr, Glendora, CA 91741Off Market
- $789,0003 bd2 ba1k sqft248 S San Jose Dr, Glendora, CA 91741Off Market

- $15,3872 bd1 ba888 sqft263 S San Jose Dr, Glendora, CA 91741Off Market
- from $997,9903 bd3 ba2k sqftThe Tradition Plan, Heritage Walk, Glendora, CA 91741New Construction
- from $1,078,9904 bd5 ba2.1k sqftThe Legacy Plan, Heritage Walk, Glendora, CA 91741New Construction
- from $1,075,9904 bd5 ba2.1k sqftThe Cornerstone Plan, Heritage Walk, Glendora, CA 91741New Construction
- $937,2003 bd2 ba1.5k sqft247 S San Jose Dr, Glendora, CA 91741Off Market
Nearby schools
GreatSchools rating
- 7/10Sellers Elementary SchoolGrades: K-5Distance: 0.9 mi
- 8/10Goddard Middle SchoolGrades: 6-8Distance: 1.2 mi
- 9/10Glendora High SchoolGrades: 9-12Distance: 0.3 mi
Schools provided by the listing agent
- High: Glendora
Source: CRMLS. This data may not be complete. We recommend contacting the local school district to confirm school assignments for this home.
Get a cash offer in 3 minutes
Find out how much your home could sell for in as little as 3 minutes with a no-obligation cash offer.
Estimated market value
$866,800
Get a cash offer in 3 minutes
Find out how much your home could sell for in as little as 3 minutes with a no-obligation cash offer.
Estimated market value
$866,800
- California
- Los Angeles County
- Glendora
- 91741
- 262 S San Jose Dr
Nearby cities
Nearby zip codes
Other Glendora Topics
