Exquisite wood log cabin home on over 2 acres in New Smyrna Beach! Solar Powered by 34 panels and 4 Tesla Powerwalls. The main home features 3 bedrooms, 2 baths, and an open floor plan with cathedral ceilings. The living room/dining room with a wood-burning fireplace, Kitchen with quartz counters, Gas Range, Breakfast bar and a barn door leading to the inside laundry/utility area. A huge, screened wrap-around front porch along with an additional back deck featuring a jacuzzi and a pit/barbecue area. Additionally, there's a separate in-law home with a spacious kitchen-living room combo, and a separate bedroom and bath. Garages - 2-car garage (23 x 21.6), a 4-car garage (19.2 x 35.7) that is attached to an RV garage (24.4 x 42.11). Also, a chicken coop with 17 chickens included in this unique home! Agent Info: This remarkable home presents numerous possibilities and has undergone several upgrades: in 2016, main roof replaced, flooring was redone, the in-law home was remodeled, the kitchen in the main home was revamped, and new windows were installed. The logs were cleaned and resealed in 2016 as well. Further renovations in 2017 included remodeling the primary bath, installing new gutters and guards, and in 2018, the back deck was remodeled, and additional parking was added. A screened porch was added to the in-law home in 2018, followed by a screened-in porch and a front expansion (10 x 35) for the main home in 2019. The most recent upgrades in 2021 installation of 34 solar panels, 2 Tesla Powerwalls, and new flooring in the wrap-around porch. In 2022, two additional Tesla Powerwalls were added, along with a new refrigerator main home, and in 2023, a new dishwasher main home. This home is truly one-of-a-kind, offering modern amenities and rustic charm. Don't miss out, call to schedule.
Sold for $649,000
$649,000
262 S STATE ROAD 415, NEW SMYRNA BEACH, FL 32168
4beds
2,348sqft
Single Family Residence
Built in 1984
2.07 Acres Lot
$580,100 Zestimate®
$276/sqft
$3,060 Estimated rent
Home value
$580,100
$510,000 - $661,000
$3,060/mo
Zestimate® history
Owner options
List your home for rent
$3,060/mo
Rent Zestimate®
Find your next renter with Zillow Rental Manager. Plus, with online applications, you can quickly screen prospective tenants – for free.
$3,060/mo
Rent Zestimate®
Refinance and save
$4,421/mo
Est. payment
Refinancing to a lower rate could help reduce your monthly payments and save thousands over the life of the loan.
$4,421/mo
Est. payment
Explore your selling options
Work with a Zillow partner agent
Leverage their expertise and Zillow's premium Showcase listings to get your home seen by more buyers.
Get startedList with your own agent
Get your home in front of millions of buyers by listing it on Zillow.
Learn how to do itSell it yourself
Take full control of how buyers see your home on Zillow by listing For Sale by Owner (FSBO).
List your homeWhat's special
Zillow last checked:
Listing updated:
Listed by:
Donna Lang 386-316-0080,
LOKATION 954-545-5583
Bought with:
Ken Dalton, 689068
COLDWELL BANKER RESIDENTIAL RE
Source: Stellar MLS,MLS#: O6193868 Originating MLS: Orlando Regional
Originating MLS: Orlando Regional
Facts & features
Interior
Bedrooms & bathrooms
- Bedrooms: 4
- Bathrooms: 3
- Full bathrooms: 3
Primary bedroom
- Features: Walk-In Closet(s)
- Level: First
- Dimensions: 14.9x12.11
Bedroom 2
- Features: Built-in Closet
- Level: First
- Dimensions: 11.1x10.9
Bedroom 3
- Features: Built-in Closet
- Level: First
- Dimensions: 12.1x10.9
Bedroom 4
- Features: Built-in Closet
- Level: First
- Dimensions: 13.1x11.11
Balcony porch lanai
- Level: First
- Dimensions: 44.8x15.9
Dining room
- Level: First
- Dimensions: 11.11x16.5
Kitchen
- Level: First
- Dimensions: 12x11.1
Living room
- Level: First
- Dimensions: 19x16.6
Heating
- Central
Cooling
- Central Air
Appliances
- Included: Dishwasher, Dryer, Range, Refrigerator, Washer
- Laundry: Inside
Features
- Cathedral Ceiling(s), Ceiling Fan(s), Primary Bedroom Main Floor
- Flooring: Laminate, Luxury Vinyl, Tile, Hardwood
- Has fireplace: Yes
Interior area
- Total structure area: 5,598
- Total interior livable area: 2,348 sqft
Property
Parking
- Total spaces: 6
- Parking features: Garage
- Garage spaces: 6
Features
- Levels: One
- Stories: 1
- Exterior features: Irrigation System
Lot
- Size: 2.07 Acres
Details
- Parcel number: 25173200001470
- Zoning: A-3
- Special conditions: None
Construction
Type & style
- Home type: SingleFamily
- Property subtype: Single Family Residence
Materials
- Log
- Foundation: Crawlspace
- Roof: Metal,Shingle
Condition
- New construction: No
- Year built: 1984
Utilities & green energy
- Sewer: Septic Tank
- Water: Well
- Utilities for property: Private
Community & HOA
Community
- Pet fee: $0 monthly
- Subdivision: CRESTWOOD MANOR
HOA
- Has HOA: No
Location
- Region: New Smyrna Beach
Financial & listing details
- Price per square foot: $276/sqft
- Annual tax amount: $3,208
- Date on market: 4/5/2024
- Cumulative days on market: 110 days
- Ownership: Fee Simple
- Total actual rent: 0
- Road surface type: Paved
Price history
| Date | Event | Price |
|---|---|---|
| 10/22/2024 | Sold | $649,000-0.1%$276/sqft |
Source:  Stellar MLS #O6193868 Report a problem Stellar MLS #O6193868 Report a problem | ||
| 8/1/2024 | Pending sale | $649,900$277/sqft |
Source: Stellar MLS #O6193868 Report a problem | ||
| 5/26/2024 | Listed for sale | $649,900$277/sqft |
Source: Stellar MLS #O6193868 Report a problem | ||
| 5/20/2024 | Pending sale | $649,900$277/sqft |
Source: Stellar MLS #O6193868 Report a problem | ||
| 4/6/2024 | Listed for sale | $649,900$277/sqft |
Source: Stellar MLS #O6193868 Report a problem | ||
Public tax history
Tax history is unavailable.
Neighborhood: 32168
Nearby homes
- $649,0004 bd3 ba2.3k sqft262 S State Route 415, New Smyrna Beach, FL 32168Sold
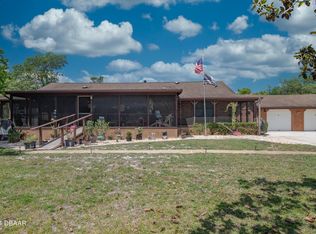
- $435,1003 bd2 ba1.8k sqft266 S State Route 415, New Smyrna Beach, FL 32168Off Market
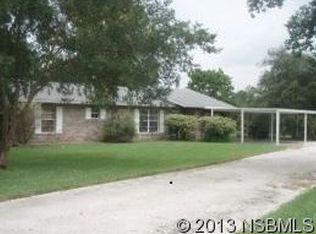
- $352,8003 bd2 ba2k sqft253 Sugar Sand Trl, New Smyrna Beach, FL 32168Off Market

- $445,6003 bd2 ba1.6k sqft252 S State Route 415, New Smyrna Beach, FL 32168Off Market
- $236,9002 bd1 ba1k sqft3980 Bexhill Dr, New Smyrna Beach, FL 32168Off Market
- $260,7002 bd1 ba988 sqft3964 Crestwood Manor Dr, New Smyrna Beach, FL 32168Off Market
- $389,1003 bd3 ba1.4k sqft3985 Crestwood Manor Dr, New Smyrna Beach, FL 32168Off Market
- $452,7004 bd2 ba2.8k sqft3980 Crestwood Manor Dr, New Smyrna Beach, FL 32168Off Market
Nearby schools
GreatSchools rating
- 6/10Pride Elementary SchoolGrades: PK-5Distance: 9 mi
- 8/10Creekside Middle SchoolGrades: 6-8Distance: 4.9 mi
- 5/10New Smyrna Beach High SchoolGrades: PK,9-12Distance: 8.5 mi
Get a cash offer in 3 minutes
Find out how much your home could sell for in as little as 3 minutes with a no-obligation cash offer.
Estimated market value
$580,100
Get a cash offer in 3 minutes
Find out how much your home could sell for in as little as 3 minutes with a no-obligation cash offer.
Estimated market value
$580,100
- Florida
- Volusia County
- New Smyrna Beach
- 32168
- 262 S STATE ROAD 415
Nearby cities
Nearby neighborhoods
Nearby zip codes
Other New Smyrna Beach Topics
- Apartments for Rent in 32168
- Houses for Sale in 32168
- Houses for Rent in 32168
- 32168 Real Estate
- New Smyrna Beach Condos
- Houses for Sale in New Smyrna Beach
- Newest Listings in New Smyrna Beach
- New Smyrna Beach Home Values
- New Smyrna Beach Real Estate Agents
- New Smyrna Beach Refinance
- New Smyrna Beach Mortgage Rates
